
Primary on Main
Address
10544 Se 151st Street, SUMMERFIELD, FL
Price
$ 195,900
Property Attributes
- MLS#OM731333
- TypeSingle Family
- Listing Status Active
- CountyMarion
- CitySUMMERFIELD
- AreaSummerfield
- NeighborhoodJLW INC
- Zip34491
- StyleRanch
- Year Built1975
- Taxes$ 2300
- Price$ 195,900
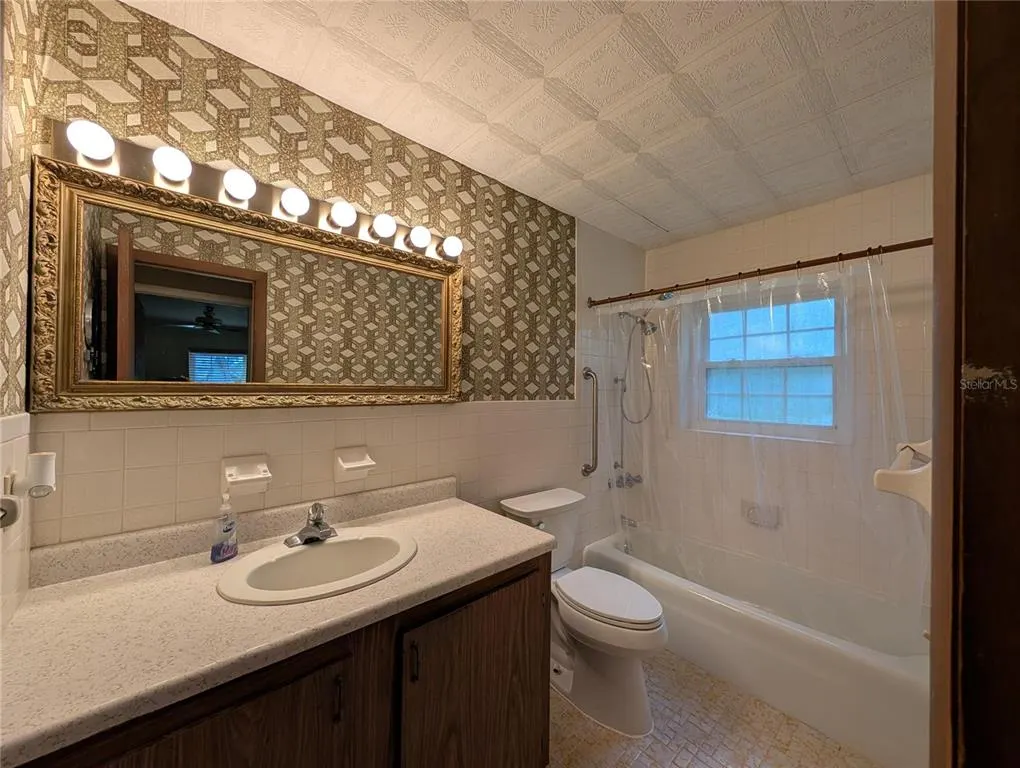
- Bedrooms3
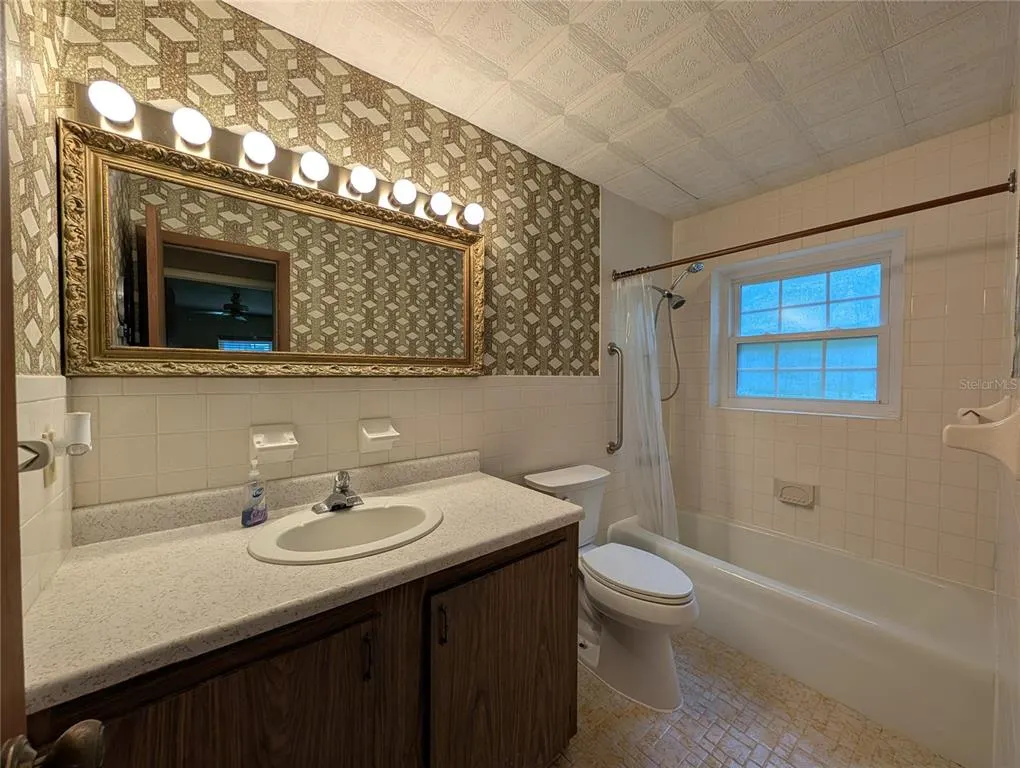
- Full Bathrooms1
- Half Bathrooms1
- Sqr Footage1532
- Lot Size0.36 Acres
Data Source:
Stellar MLS
Property Description
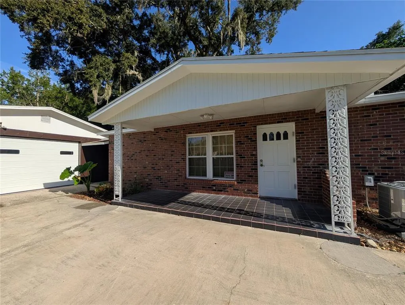
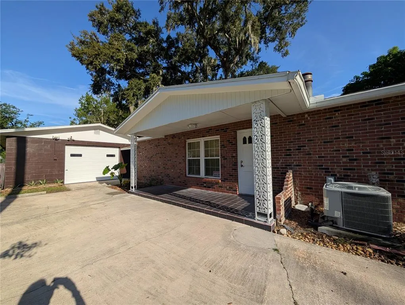
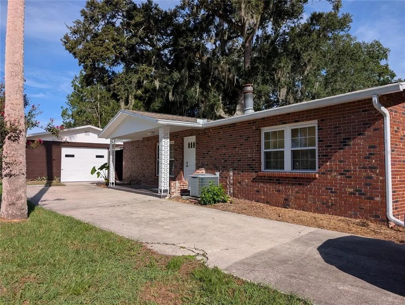
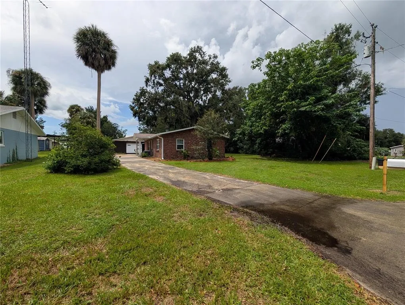
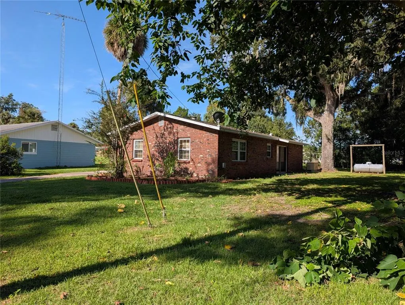
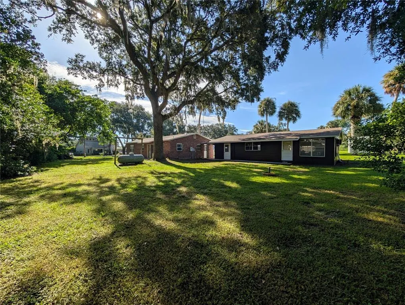
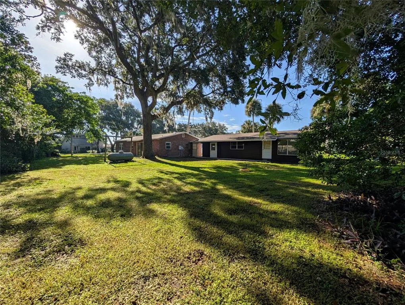
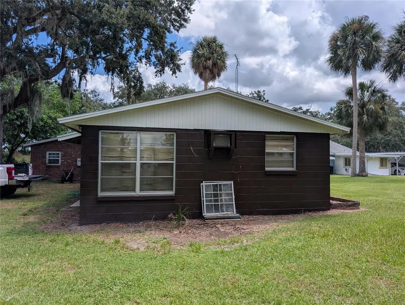
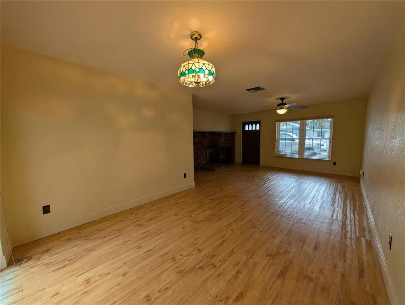
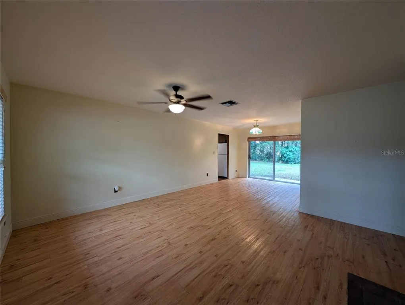
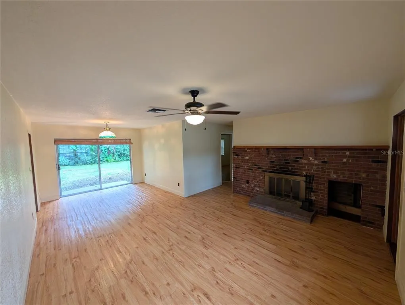
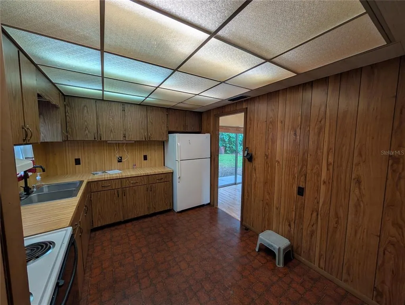
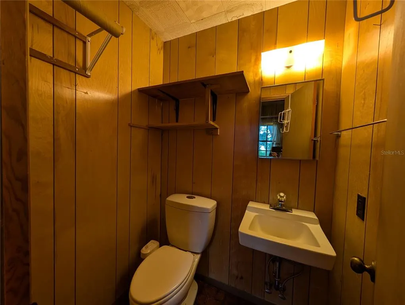
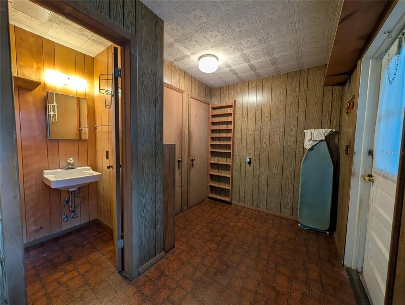
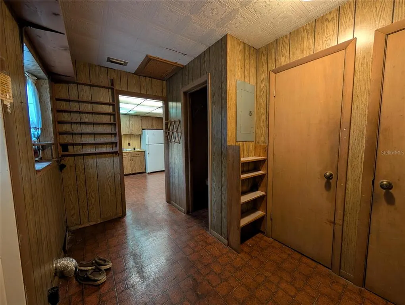
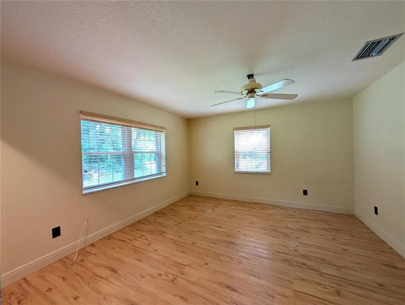
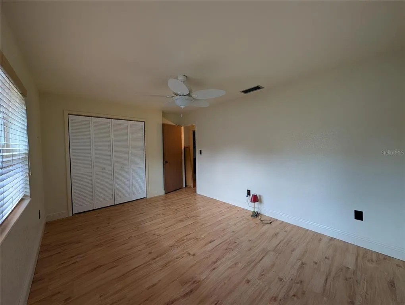
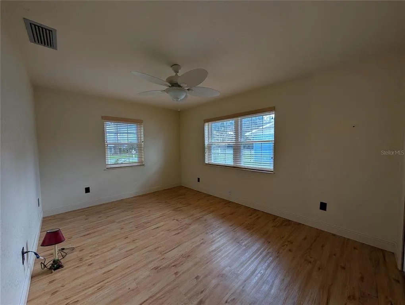
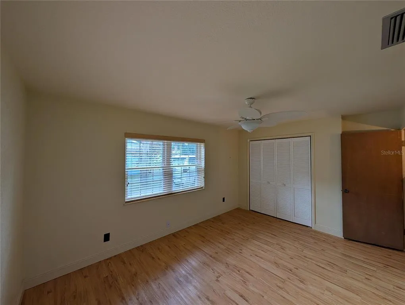
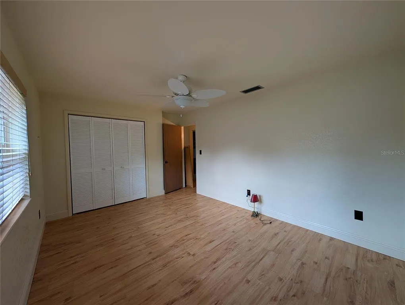
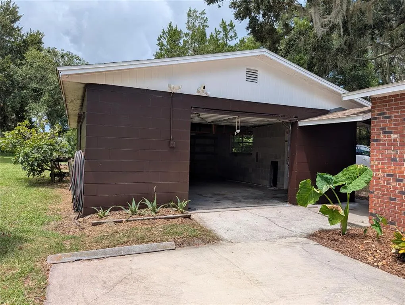
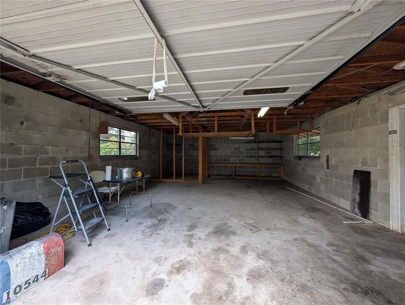
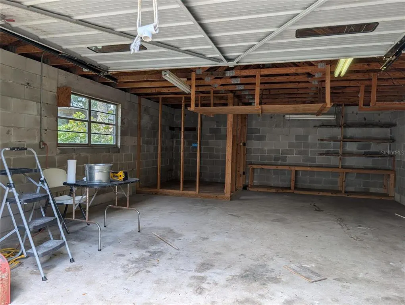
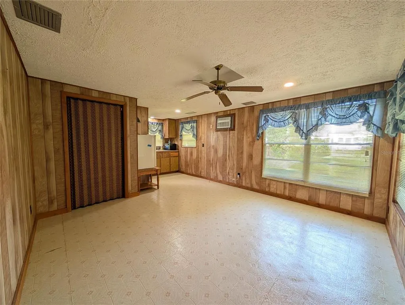
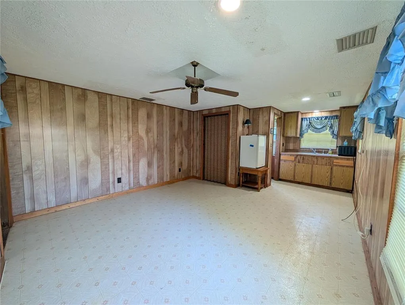
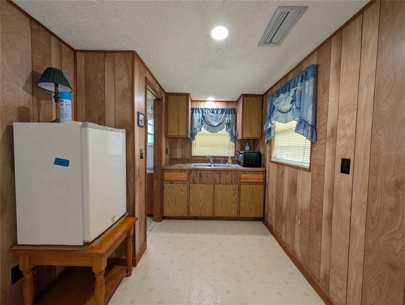
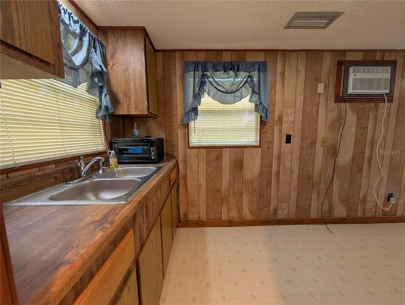
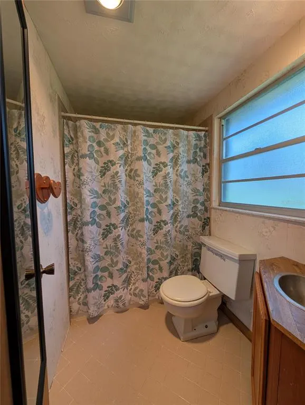
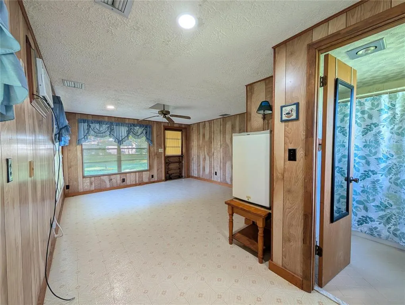
LAKE WEIR BRICK HOMEB WITH GUEST STUDIO Welcome to this charming brick 2-bedroom, 1.5-bath home offering comfort, character, and the perfect Lake Weir lifestyle. The property also includes a separate studio apartment with its own private entrance, providing an ideal space for guests, extended family, a home office, or potential rental income. Enjoy the warmth and charm of a fireplace with dedicated wood storage, along with the convenience and security of a whole-home generator. Outdoor enthusiasts will love the access to a nearby boat ramp, putting Lake Weir's recreational waters within easy reach. Spend your days fishing, waterskiing, cruising, or enjoying peaceful days on the lake. Whether you're looking for a full-time residence, weekend getaway, or income-producing property, this home offers a wonderful combination of functionality, privacy, and access to one of the area's favorite recreational lakes. Gator Joes and Eaton Beach are just down the road or across the lake.
| Elementary School | Middle School | High School |
|---|---|---|
| Harbour View Elementary School Elementary School | Lake Weir Middle School Middle School | Lake Weir High School High School |
| Price History | |
|---|---|
| 8/31/2026 | Listed $195,900 |
General Features
| Sewer | Septic Tank |
|---|---|
| Heating | Central,Heat Pump,Wall Units / Window Unit |
| Cooling | Central Air,Wall/Window Unit(s) |
| Utilities | Electricity Connected |
| Possession | Close Of Escrow |
| Roof | Shingle |
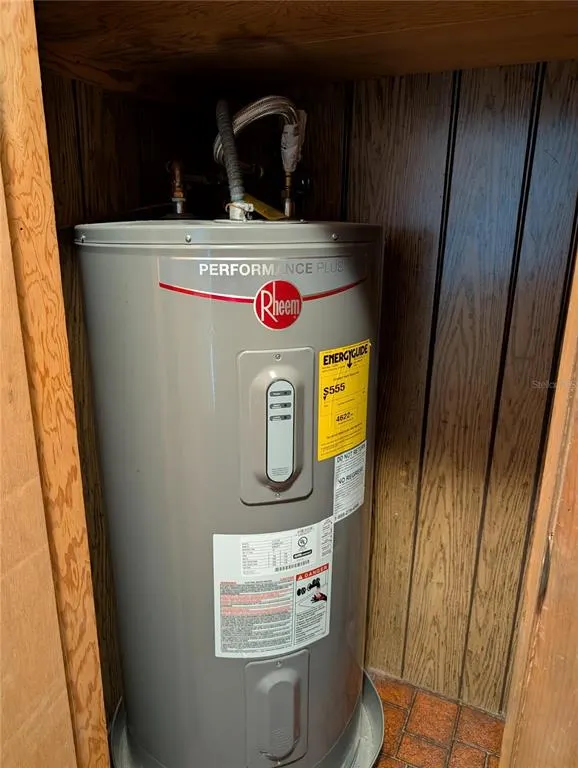
| Appliances | Electric Water Heater,Range,Refrigerator |
| Zoning | R1 |
| Garage Spaces | 1 |
| Patio/Porch Features | Covered,Front Porch |
| Architectural Style | Ranch |
| Construction Materials | Block,Brick |
| Pets Allowed | Cats OK,Dogs OK |
| Year Built | 1975 |
| Levels | One |
| Property Subtype | Single Family Residence |
| Tax Year | 2025 |
| Ownership | Fee Simple |
| County | Marion |
| New Construction | false |
| Property Type | Residential |
| Attached Garage | true |
| Subdivision Name | JLW INC |
| Facing Direction | South |
| Garage Y/N | true |
| Total Rooms | 7 |
| Full Baths | 1 |
| Status | Active |
| Directions | South on US HWY 27/441/301, past Belleview. Turn Left on Sunset Harbor Rd, Turn Left on Timucan Rd, turn right on SE 105th Ave then Left on SE 151st ST home on right. |
| High School | Lake Weir High School |
| City | SUMMERFIELD |
| Body of Water | LAKE WEIR |
| Senior Community Y/N | false |
| MLS Area | 34491 - Summerfield |
| Lot Size Units | Square Feet |
| Lot Size Square Feet | 15682 |
| Carport Y/N | false |
| Listing Terms | Cash,Conventional,FHA,VA Loan |
| Elementary School | Harbour View Elementary School |
| Land Lease Y/N | false |
| Tax Annual Amount | 2300.12 |
| Home Warranty Y/N | false |
| Middle/Junior High School | Lake Weir Middle School |
| Property Condition | Completed |
| Additional Parcels Y/N | false |
| Lease Considered Y/N | true |
| Virtual Tour | https://www.propertypanorama.com/instaview/stellar/OM731333 |
| Building Area Units | Square Feet |
| Living Area Units | Square Feet |
| Standard Status | Active |
| Occupancy Type | Vacant |
| Tax Lot | 6 |
| Legal Description | SEC 23 TWP 17 RGE 23 PLAT BOOK UNR PAGE 101 JLW INC BLK C LOT 6 & S 1/2 LOT 5 |
| Water Access Type | Canal - Freshwater,Lake |
| Minimum Lease | No Minimum |
| Water Access Y/N | true |
| Additional Rooms | Garage Apartment |
| ILS Total SQFT | 308 |
| ILS Under Air SQFT | 308 |
| Water View Y/N | false |
| Flood Zone Code | X |
| In Law Suite YN | true |
| In Law Suite Description | 1 Bathroom,Kitchenette,Private Entrance,Studio |
| Flood Zone Code X | Yes |
| DockY/N | false |
Interior Features
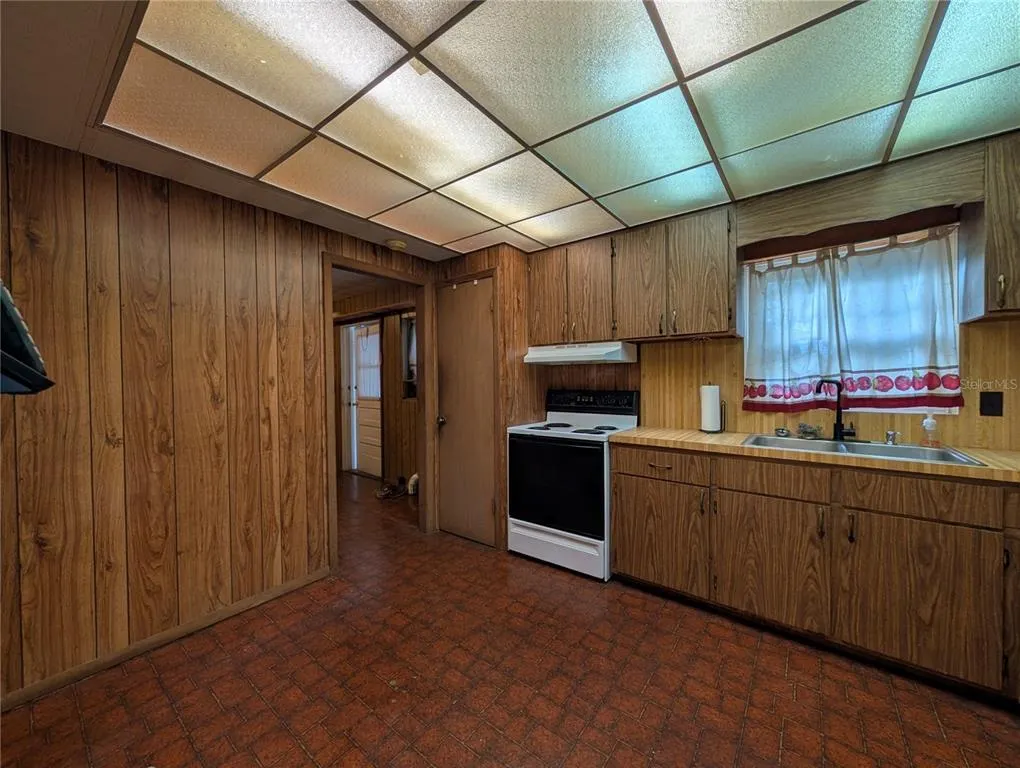
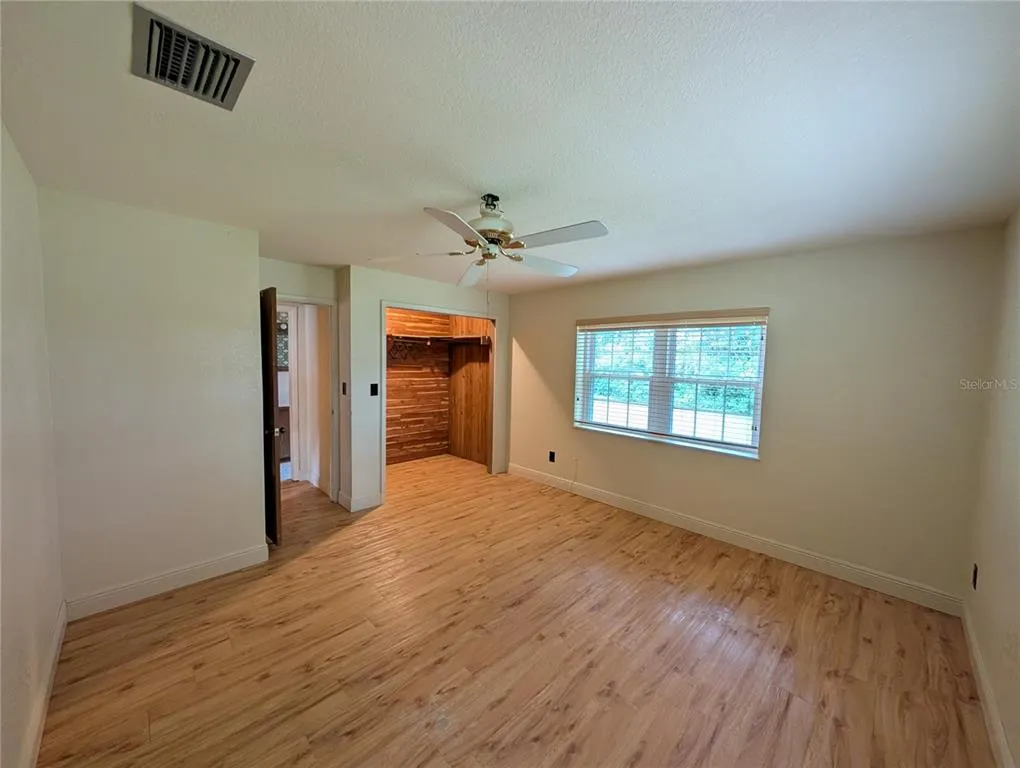
| Interior Amenities | Ceiling Fan(s),Eating Space In Kitchen,Living Room/Dining Room Combo,Primary Bedroom Main Floor,Walk-In Closet(s) |
|---|---|
| Flooring | Laminate,Vinyl |
| Furnished Y/N | Unfurnished |
| Fireplace Features | Masonry |
| Total Stories | 1 |
| Air Conditioning Y/N | true |
| Heating Y/N | true |
| Window Features | Double Pane Windows,Thermal Windows |
| Fireplace Y/N | true |
| Half Baths | 1 |
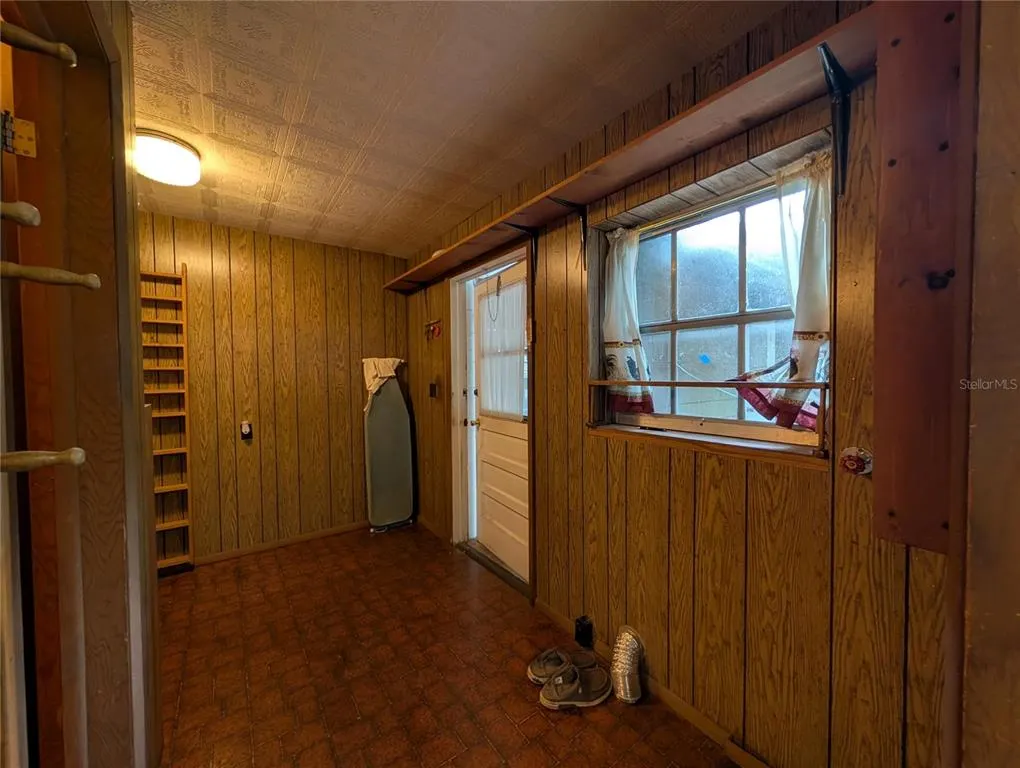
| Laundry Features | Inside |
| Total Bedrooms | 3 |
| LivingAreaSource | Public Records |
| Total Baths | 2 |
Exterior Features
| Exterior Amenities | Rain Gutters |
|---|---|
| Vegetation | Mature Landscaping,Oak Trees |
| Parking Features | Driveway |
| Lot Features | Cleared,Street Dead-End |
| Water Source | Private |
| Lot Size Area | 15682 |
| Foundation Details | Slab |
| Spa | false |
| Building Area Total | 2148 |
| Lot Dimensions | 98 x 158 |
| Lot Size Acres | 0.36 |
| Road Surface Type | Asphalt |
| Private Pool | false |
| Waterfront Y/N | false |
| Covered Spaces | 1 |
| Road Frontage Type | Street Dead-End |
| Number of Lots | 1 |
| Road Responsibility | Public Maintained Road |
Amenities
- Foreclosure
- Views
- Short Sale
- New Construction
- Adult 55+
- Lease To Own
- No HOA Fees
- Furnished
- Primary On Main
- Air Conditioning
- Seller Finance
- Green
- Fixer Upper
- Horse
- Golf
- Fireplace
- Deck
- Garage
- Basement
- Pool
Property vs Single Family Average in 34491
Price
Taxes
Year Built
 Copyright © MFRMLS.com All information deemed reliable but not guaranteed. All properties are subject to prior sale, change or withdrawal. Neither listing broker(s) or information provider(s) shall be responsible for any typographical errors, misinformation, misprints and shall be held totally harmless. Listing(s) information is provided for consumers personal, non-commercial use and may not be used for any purpose other than to identify prospective properties consumers may be interested in purchasing. Information on this site was last updated Last updated on September 16, 2026 4:23 AM UTC The listing information on this page last changed on Last updated on September 16, 2026 4:23 AM UTCd. The data relating to real estate for sale on this website comes in part from the Internet Data Exchange program of MFR MLS.
All information deemed reliable but not guaranteed. All properties are subject to prior sale, change or withdrawal. Neither listing broker(s) or information provider(s) shall be responsible for any typographical errors, misinformation, misprints and shall be held totally harmless. Listing(s) information is provided for consumers personal, non-commercial use and may not be used for any purpose other than to identify prospective properties consumers may be interested in purchasing.
Updated on September 16, 2026 4:23 AM UTC
Copyright © MFRMLS.com All information deemed reliable but not guaranteed. All properties are subject to prior sale, change or withdrawal. Neither listing broker(s) or information provider(s) shall be responsible for any typographical errors, misinformation, misprints and shall be held totally harmless. Listing(s) information is provided for consumers personal, non-commercial use and may not be used for any purpose other than to identify prospective properties consumers may be interested in purchasing. Information on this site was last updated Last updated on September 16, 2026 4:23 AM UTC The listing information on this page last changed on Last updated on September 16, 2026 4:23 AM UTCd. The data relating to real estate for sale on this website comes in part from the Internet Data Exchange program of MFR MLS.
All information deemed reliable but not guaranteed. All properties are subject to prior sale, change or withdrawal. Neither listing broker(s) or information provider(s) shall be responsible for any typographical errors, misinformation, misprints and shall be held totally harmless. Listing(s) information is provided for consumers personal, non-commercial use and may not be used for any purpose other than to identify prospective properties consumers may be interested in purchasing.
Updated on September 16, 2026 4:23 AM UTC
