
Waterfront





Address
11303 W Fort Island Trail, CRYSTAL RIVER, FL
Price
$ 550,000
Property Attributes
- MLS#OM730987
- TypeSingle Family
- Listing Status Pending
- CountyCitrus
- CityCRYSTAL RIVER
- AreaCrystal River
- NeighborhoodHEDDONS UNREC SUB
- Zip34429
- StyleSingle Family Residence
- Year Built2023
- Taxes$ 4827
- Price$ 550,000
- Bedrooms3
- Full Bathrooms2
- Half Bathrooms0
- Sqr Footage1350
- Lot Size0.28 Acres
Data Source:
Stellar MLS
Property Description
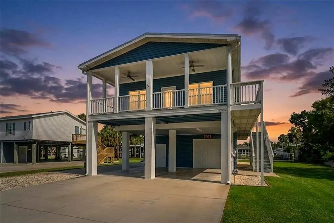
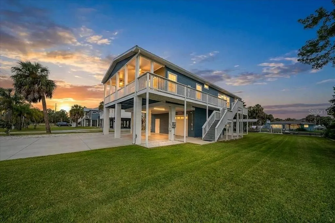
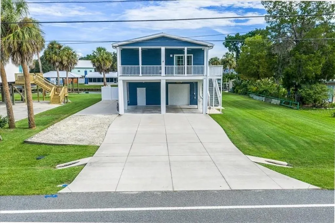
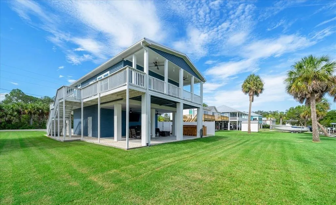
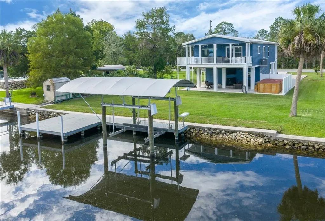
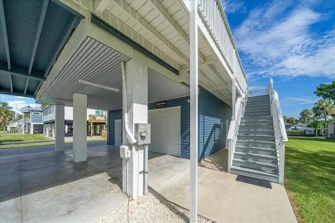
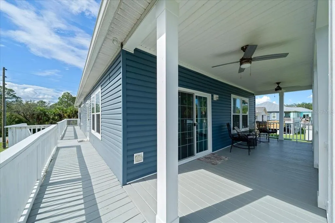
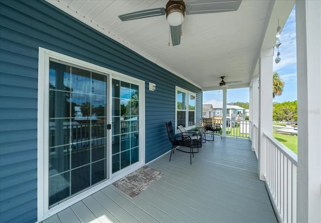
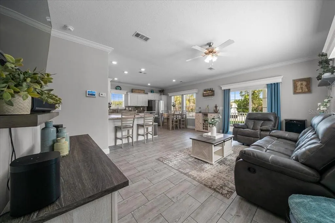
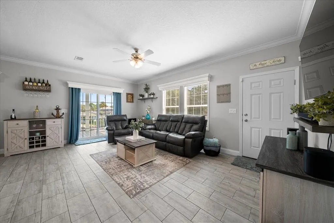
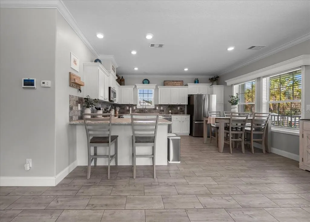
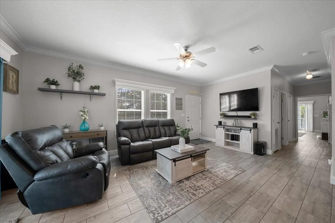
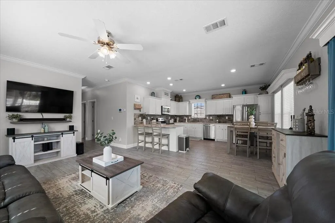
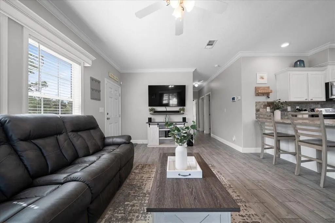
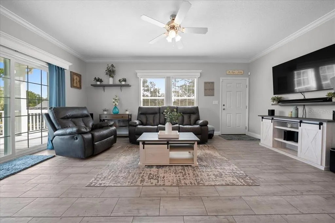
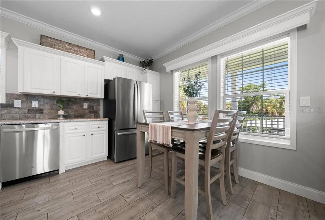
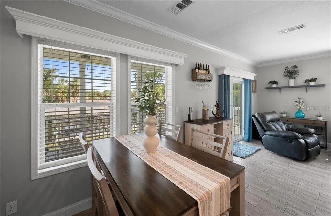
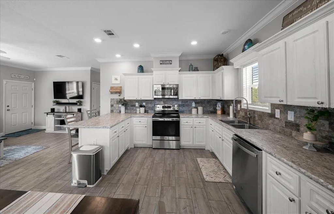
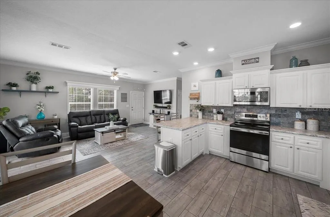
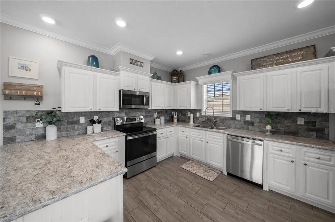
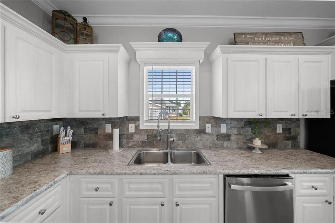
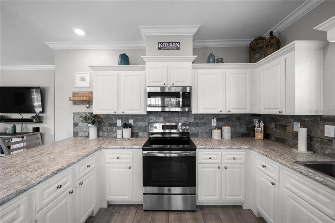
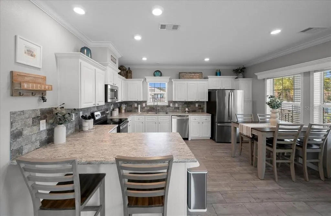
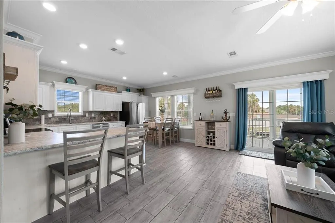
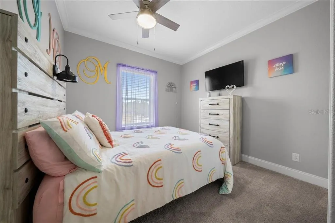
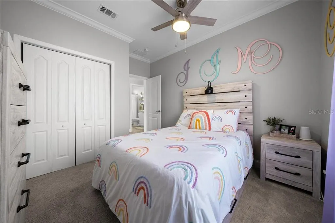
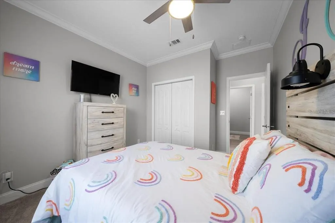
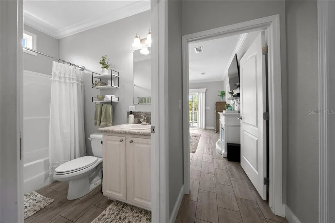
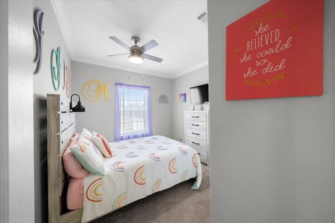
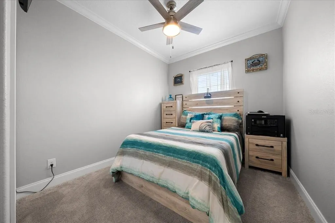
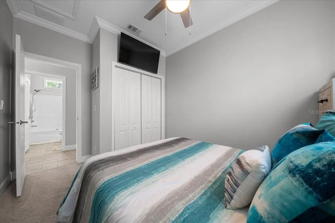
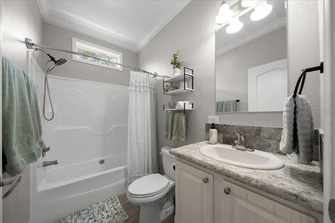
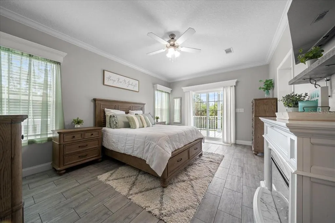
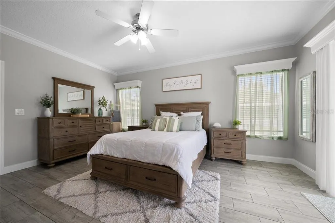
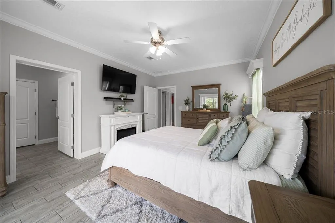
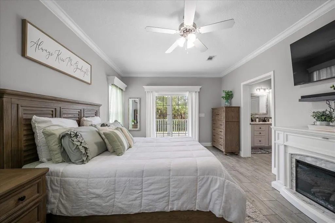
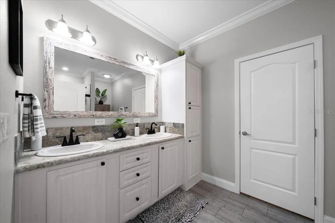
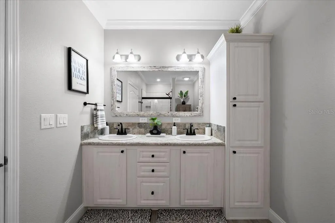
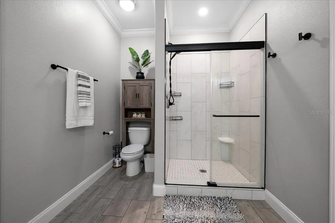
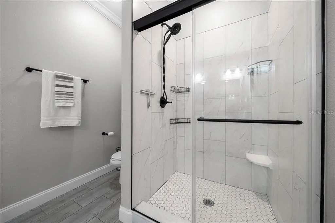
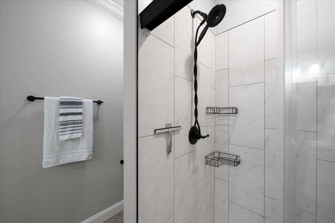
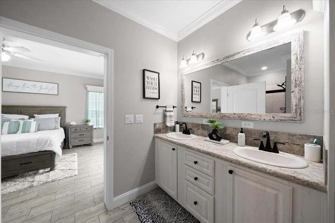
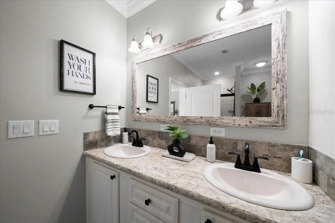
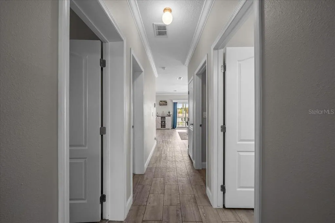
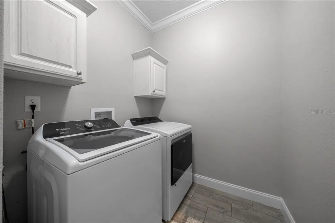
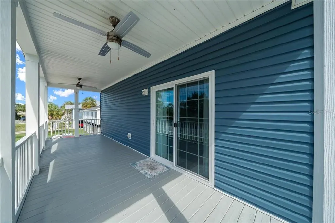
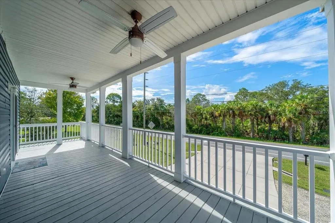
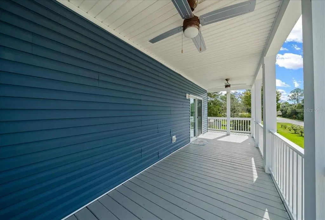
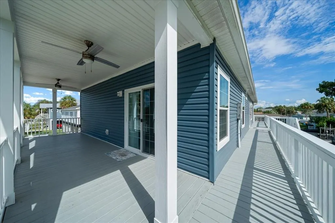
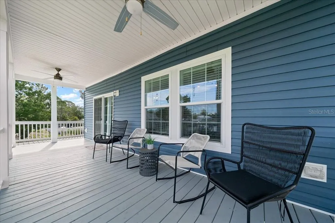
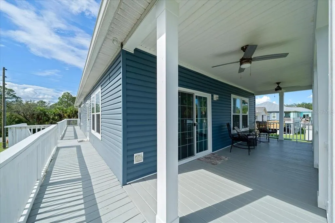
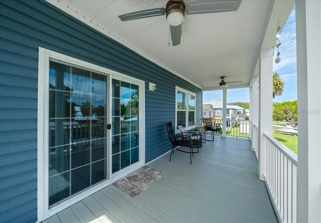
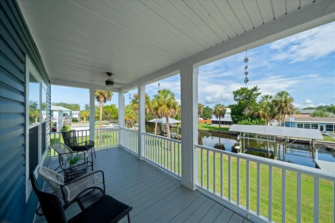
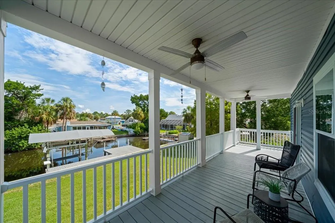
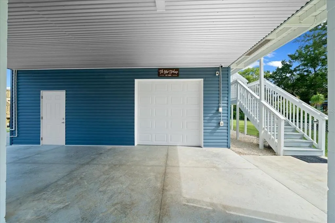
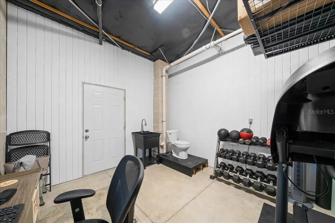
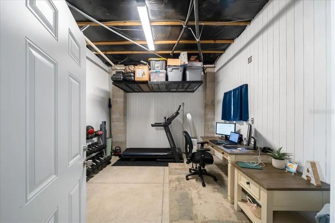
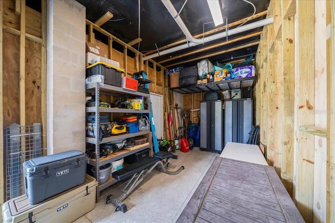
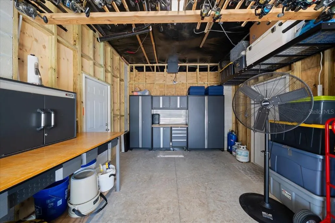
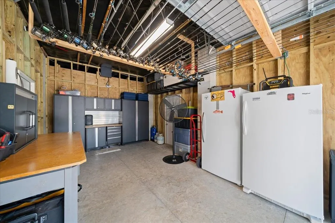
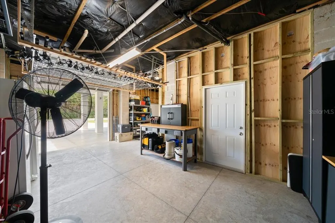
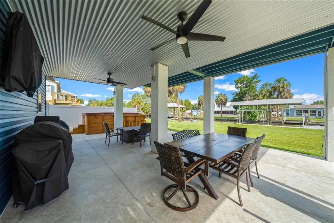
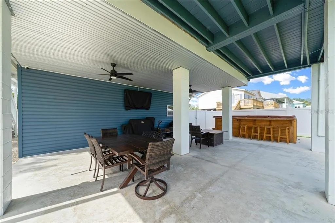
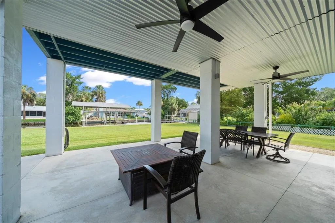
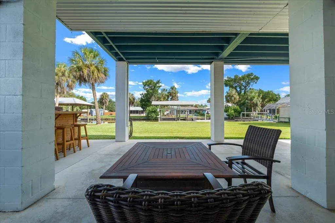
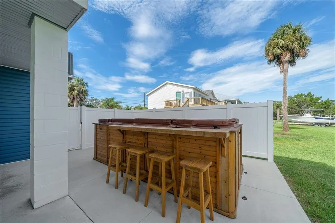
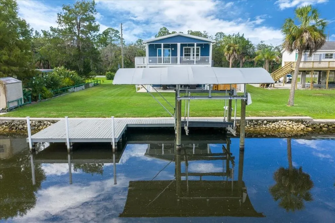
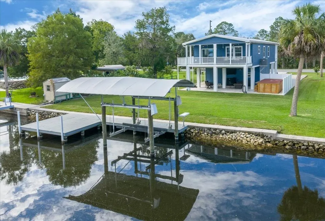
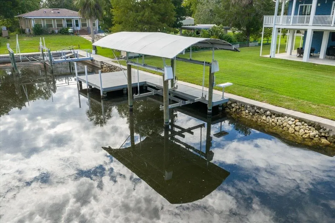
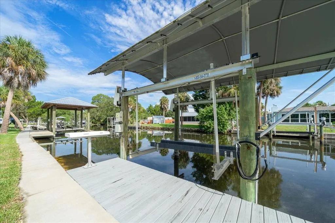
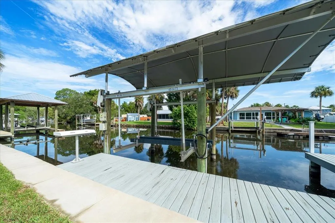
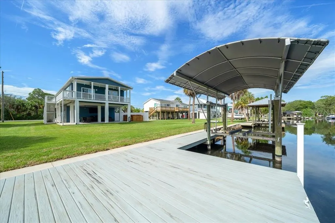
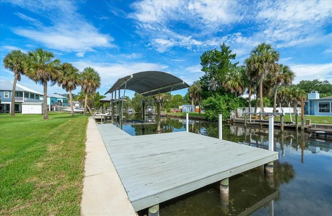
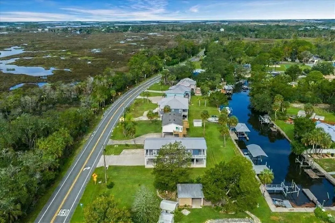
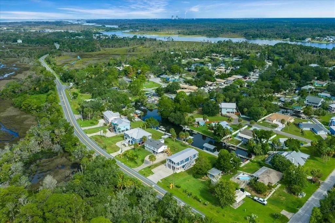
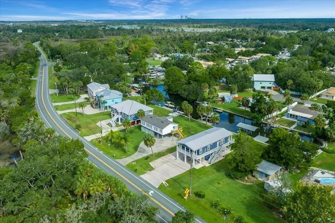
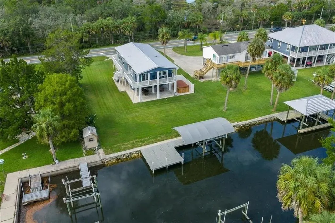
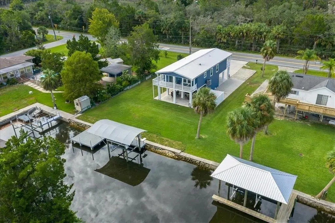
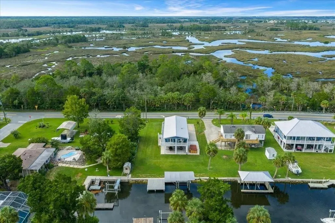
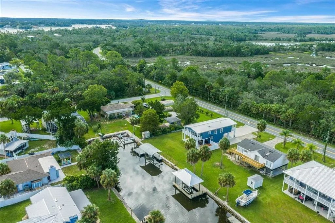
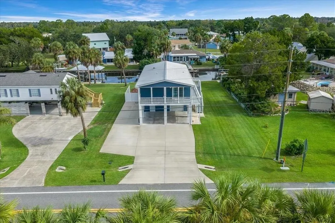
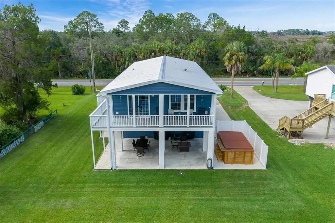
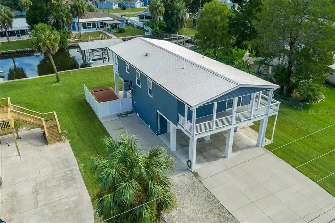
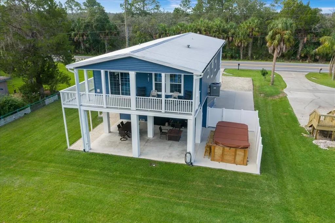
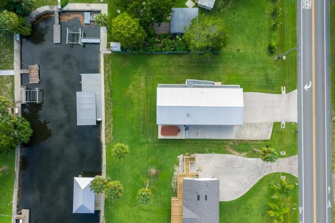
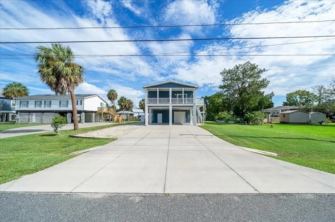
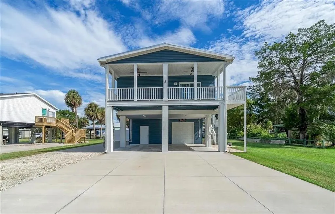
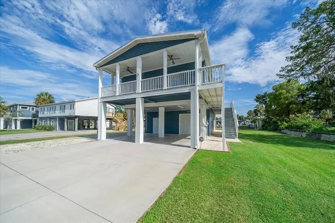
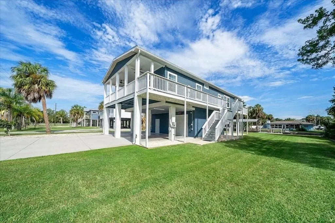
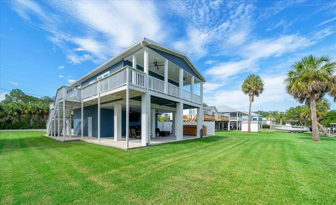
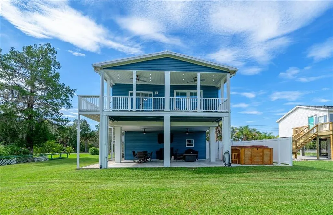
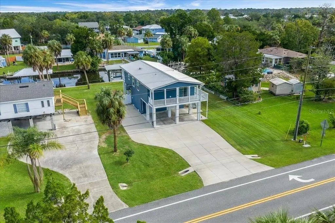
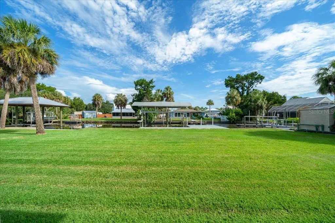
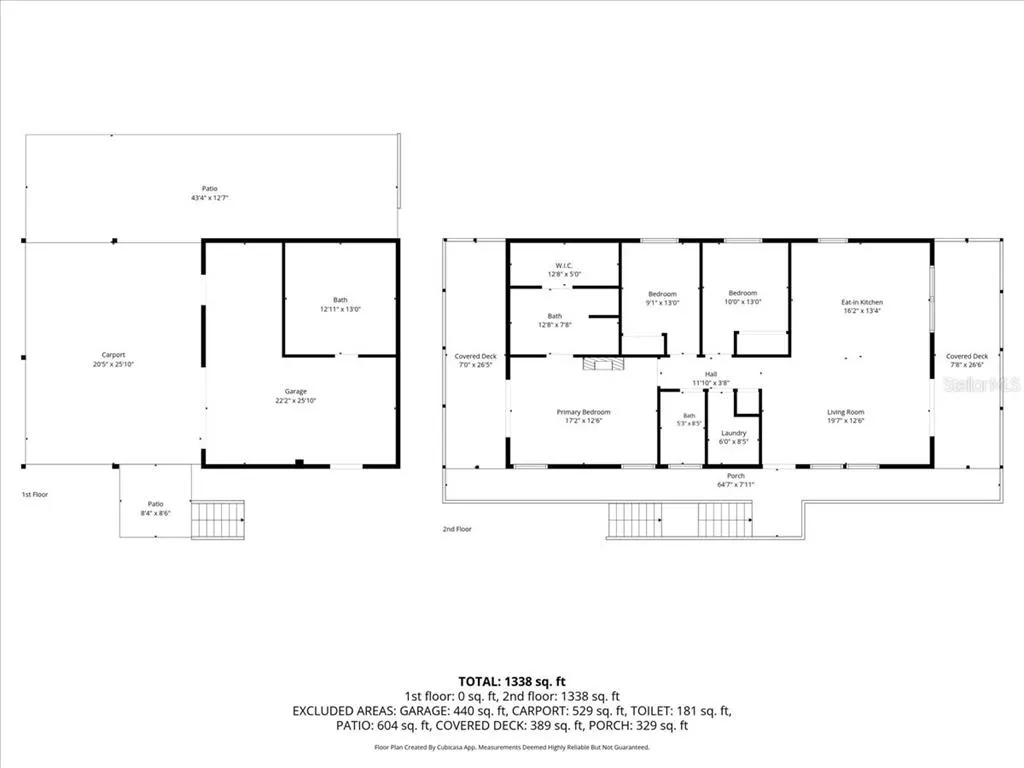
Experience waterfront living in this meticulously maintained, move-in-ready, 2023-built home in Crystal River. Offering the perfect combination of comfort, recreation, and investment potential, the home features 1,350 square feet of living space, with three bedrooms, two bathrooms, ample storage, and a spacious primary suite. Exceptionally cared for, there is nothing left to do but move in and begin enjoying the waterfront lifestyle. Outside, cool off in the 7-by-14-foot swim spa or relax beneath the expansive 43-by-12-foot covered patio—an ideal setting for entertaining family and friends or enjoying Florida’s year-round sunshine. The waterfront features a dock with a covered 9,000-pound boat lift and a riprap seawall completed in 2021. The property also provides plenty of space for RV, boat, and guest parking. Whether you are searching for a full-time residence, seasonal waterfront retreat, or potential investment property, this turnkey Crystal River home is ready to enjoy from day one!
| Elementary School | Middle School | High School |
|---|---|---|
| Crystal River Primary School Elementary School | Crystal River Middle School Middle School | Crystal River High School High School |
| Price History | |
|---|---|
| 8/28/2026 | Listed $550,000 |
General Features
| Sewer | Public Sewer |
|---|---|
| Heating | Electric |
| Cooling | Central Air |
| Utilities | BB/HS Internet Available,Cable Connected,Electricity Connected,Sewer Connected,Water Connected |
| Possession | Close Of Escrow |
| Roof | Metal |
| Appliances | Dishwasher,Dryer,Electric Water Heater,Microwave,Range,Washer |
| Zoning | CLR |
| Garage Spaces | 1 |
| Patio/Porch Features | Front Porch,Rear Porch |
| Construction Materials | Vinyl Siding |
| Year Built | 2023 |
| View | Water |
| Levels | Two |
| Property Subtype | Single Family Residence |
| Tax Year | 2025 |
| Ownership | Fee Simple |
| Waterfront Features | Brackish Water |
| County | Citrus |
| New Construction | false |
| Property Type | Residential |
| Attached Garage | true |
| Subdivision Name | HEDDONS UNREC SUB |
| Facing Direction | South |
| Garage Y/N | true |
| Total Rooms | 8 |
| Full Baths | 2 |
| Status | Pending |
| Directions | West on Ft Island Trail 4 miles, home on Right |
| High School | Crystal River High School |
| City | CRYSTAL RIVER |
| Senior Community Y/N | false |
| MLS Area | 34429 - Crystal River |
| Lot Size Units | Square Feet |
| Lot Size Square Feet | 12389 |
| Carport Spaces | 2 |
| Carport Y/N | true |
| Listing Terms | Cash,Conventional,FHA,VA Loan |
| Spa Features | Above Ground,Swim Spa |
| Elementary School | Crystal River Primary School |
| Land Lease Y/N | false |
| Tax Annual Amount | 4827.79 |
| Middle/Junior High School | Crystal River Middle School |
| Additional Parcels Y/N | false |
| Lease Considered Y/N | true |
| Virtual Tour | https://www.propertypanorama.com/instaview/stellar/OM730987 |
| Building Area Units | Square Feet |
| Living Area Units | Square Feet |
| Standard Status | Pending |
| Occupancy Type | Owner |
| Tax Lot | 6 |
| Legal Description | HEDDONS UNREC SUB LOT 6: COM AT THE INTERSECTION OF THE N R/W LN OF ST RD 44 AND THE W R/W LN OF RIVER DR SD PT BEING 33 FT FROM MEASURED AT RIGHT ANGLES TO THE CENTERLINE OF SD ST RD 44 TH N 88DEG 41M 54S W AL THE N R/W LN OF SD ST RD 44 A DIS OF 16 7.66 FT TO THE POB TH CONT N 88DEG 41M 54S W AL SD N R/W LN A DIS OF 80 FT TH N 1DEG 18M 06S E 138.22 FT MORE OR LESS TO A PT ON THE WATERS OF A CANAL TH S 87DEG 08M 16S E AL SD WATERS A DIS OF 80.03 FT TO A PT THAT BEARS N 1DEG 18M 06S E FROM TH POB TH S 1DEG 18M 06S W 136.04 FT MORE OR LESS TO THE POB SUB TO EASE DESC IN OR BK 1292 PG 1543 & OR BK 1503 PG 1782 |
| Water View | Canal |
| Water Access Type | Canal - Brackish |
| Minimum Lease | No Minimum |
| Water Access Y/N | true |
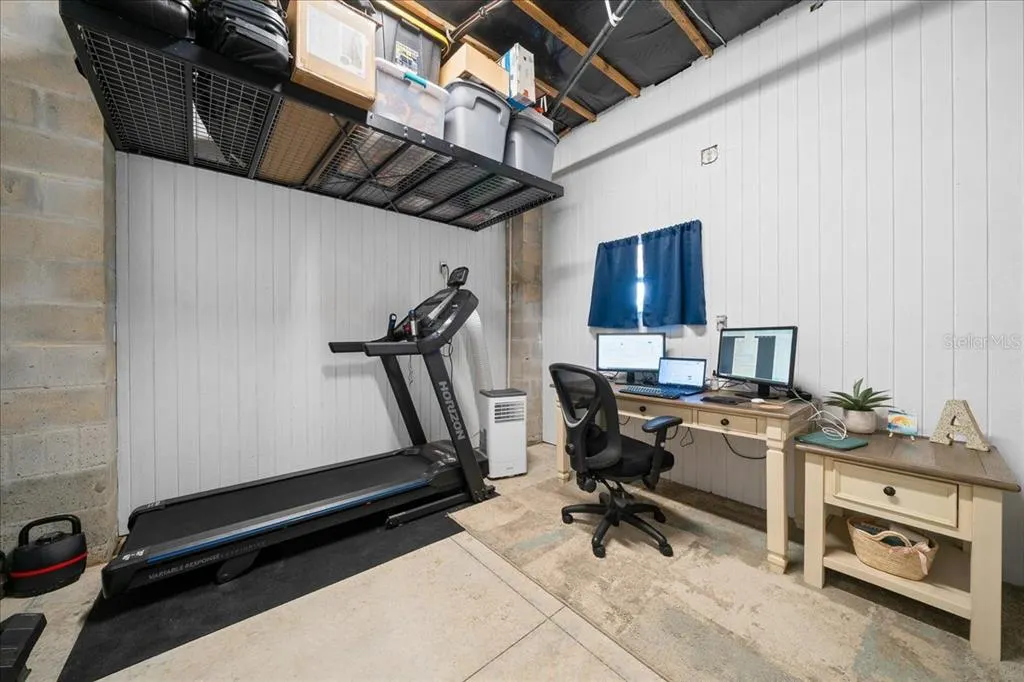
| Additional Rooms | Storage Rooms |
| Water View Y/N | true |
| Flood Zone Code | AE |
| In Law Suite YN | false |
| DockY/N | true |
Interior Features
| Interior Amenities | Ceiling Fan(s),Crown Molding,Eating Space In Kitchen,Kitchen/Family Room Combo |
|---|---|
| Flooring | Carpet,Ceramic Tile |
| Furnished Y/N | Negotiable |
| Total Stories | 1 |
| Air Conditioning Y/N | true |
| Heating Y/N | true |
| Window Features | Double Pane Windows |
| Fireplace Y/N | false |
| Laundry Features | Inside,Laundry Room |
| Total Bedrooms | 3 |
| LivingAreaSource | Public Records |
| Total Baths | 2 |
Exterior Features
| Exterior Amenities | Balcony,Rain Gutters |
|---|---|
| Fencing | Vinyl |
| Parking Features | Boat,Parking Pad |
| Lot Features | FloodZone |
| Water Source | Public |
| Lot Size Area | 12389 |
| Foundation Details | Pillar/Post/Pier |
| Spa | true |
| Building Area Total | 3591 |
| Lot Dimensions | 82 x 137 |
| Lot Size Acres | 0.28 |
| Road Surface Type | Paved |
| Private Pool | false |
| Waterfront Y/N | true |
| Covered Spaces | 3 |
| Road Responsibility | Public Maintained Road |
Amenities
- Foreclosure
- Views
- Short Sale
- New Construction
- Adult 55+
- Lease To Own
- No HOA Fees
- Furnished
- Primary On Main
- Air Conditioning
- Seller Finance
- Green
- Fixer Upper
- Horse
- Golf
- Fireplace
- Deck
- Garage
- Basement
- Pool
Property vs Single Family Average in 34429
Price
Taxes
Year Built
 Copyright © MFRMLS.com All information deemed reliable but not guaranteed. All properties are subject to prior sale, change or withdrawal. Neither listing broker(s) or information provider(s) shall be responsible for any typographical errors, misinformation, misprints and shall be held totally harmless. Listing(s) information is provided for consumers personal, non-commercial use and may not be used for any purpose other than to identify prospective properties consumers may be interested in purchasing. Information on this site was last updated Last updated on September 14, 2026 4:07 AM UTC The listing information on this page last changed on Last updated on September 14, 2026 4:07 AM UTCd. The data relating to real estate for sale on this website comes in part from the Internet Data Exchange program of MFR MLS.
All information deemed reliable but not guaranteed. All properties are subject to prior sale, change or withdrawal. Neither listing broker(s) or information provider(s) shall be responsible for any typographical errors, misinformation, misprints and shall be held totally harmless. Listing(s) information is provided for consumers personal, non-commercial use and may not be used for any purpose other than to identify prospective properties consumers may be interested in purchasing.
Updated on September 14, 2026 4:07 AM UTC
Copyright © MFRMLS.com All information deemed reliable but not guaranteed. All properties are subject to prior sale, change or withdrawal. Neither listing broker(s) or information provider(s) shall be responsible for any typographical errors, misinformation, misprints and shall be held totally harmless. Listing(s) information is provided for consumers personal, non-commercial use and may not be used for any purpose other than to identify prospective properties consumers may be interested in purchasing. Information on this site was last updated Last updated on September 14, 2026 4:07 AM UTC The listing information on this page last changed on Last updated on September 14, 2026 4:07 AM UTCd. The data relating to real estate for sale on this website comes in part from the Internet Data Exchange program of MFR MLS.
All information deemed reliable but not guaranteed. All properties are subject to prior sale, change or withdrawal. Neither listing broker(s) or information provider(s) shall be responsible for any typographical errors, misinformation, misprints and shall be held totally harmless. Listing(s) information is provided for consumers personal, non-commercial use and may not be used for any purpose other than to identify prospective properties consumers may be interested in purchasing.
Updated on September 14, 2026 4:07 AM UTC
