
Price Reduction - Views - Golf Course - Adult 55+

Address
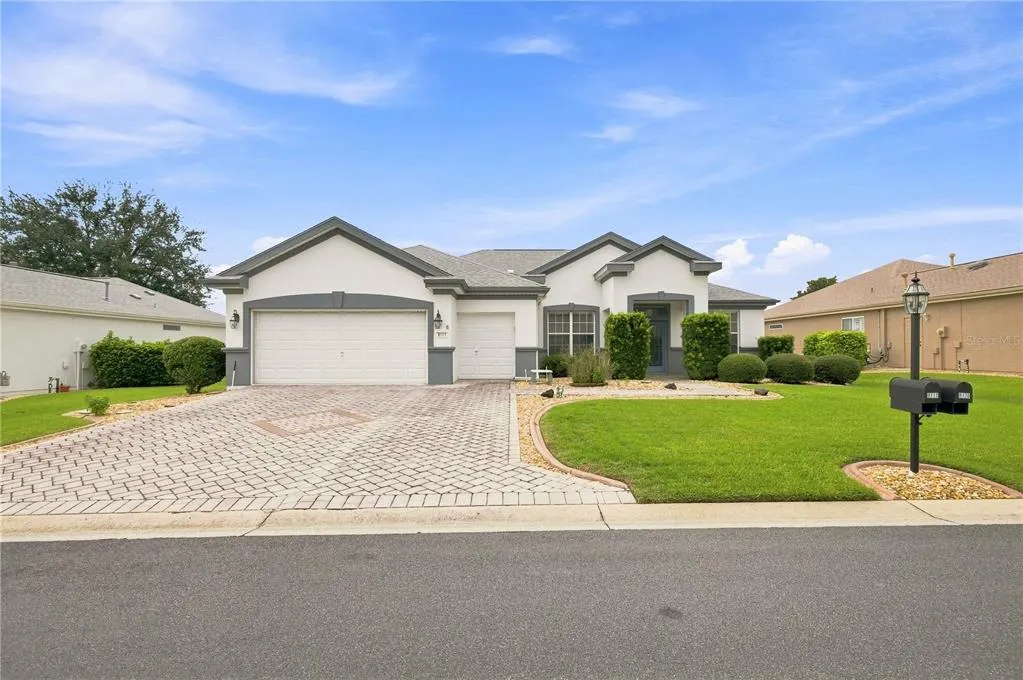
9117 Se 125th Loop, SUMMERFIELD, FL
Price
$ 299,999
Property Attributes
- MLS#OM730945
- TypeSingle Family
- Listing Status Pending
- CountyMarion
- CitySUMMERFIELD
- AreaSummerfield
- NeighborhoodSPRUCE CREEK COUNTRY CLUB TAMARRON 02
- Zip34491
- StyleSingle Family Residence
- Year Built2003
- Taxes$ 2907
- Price$ 299,999
- Bedrooms2
- Full Bathrooms2
- Half Bathrooms0
- Sqr Footage1870
- Lot Size0.18 Acres
Data Source:
Stellar MLS
Property Description
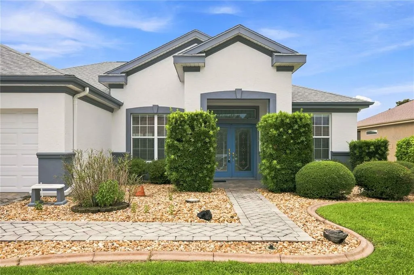
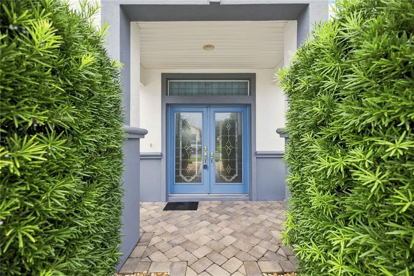
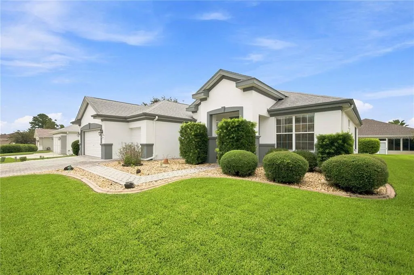
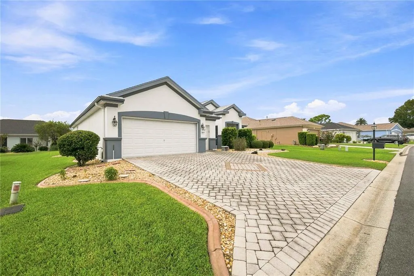
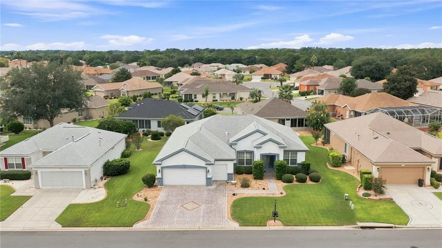
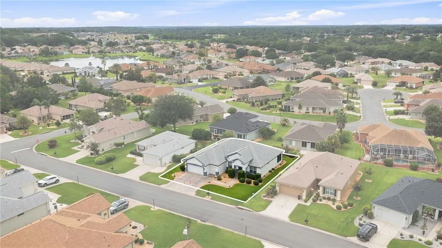
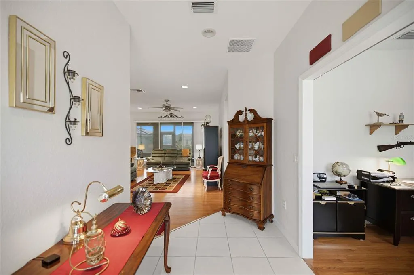
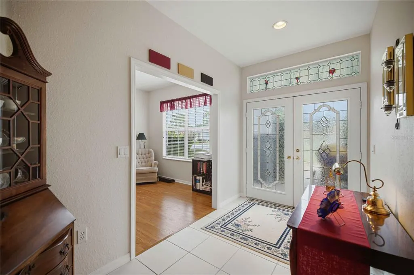
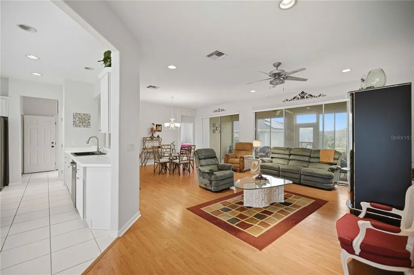
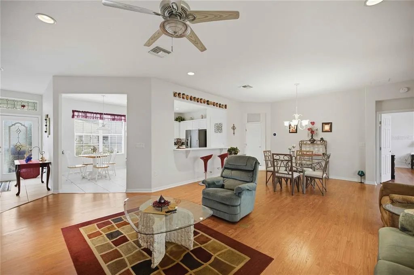
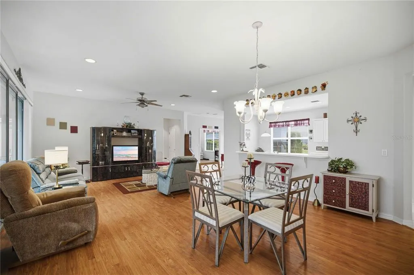
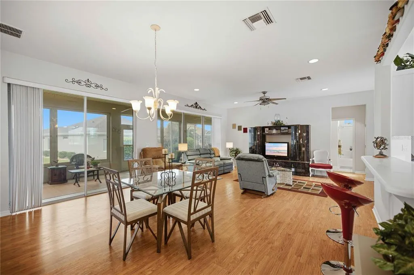
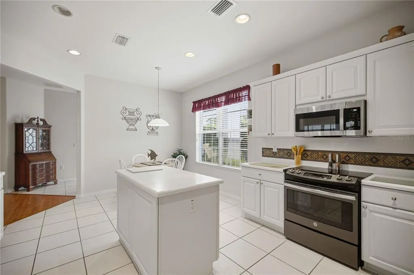
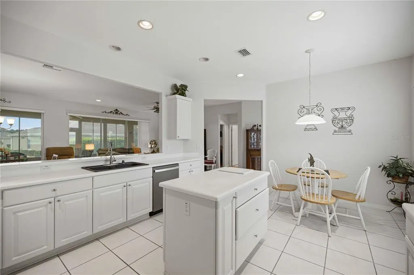
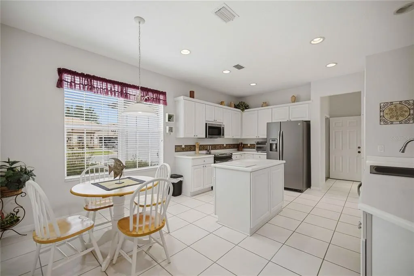
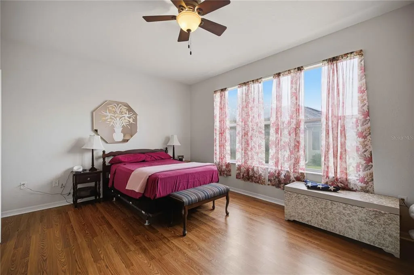
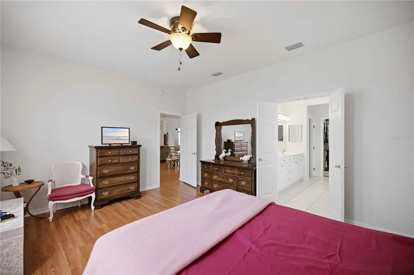
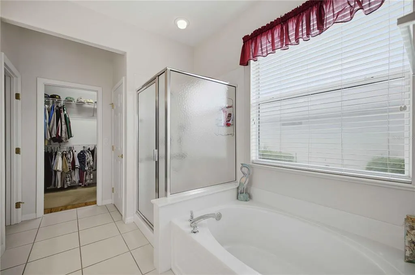
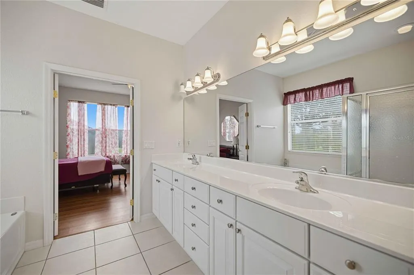
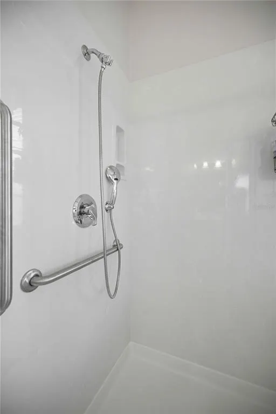
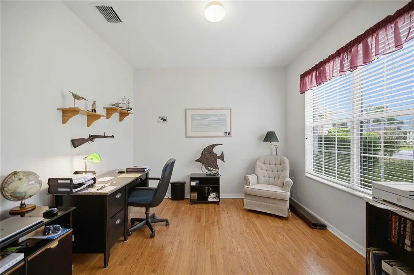
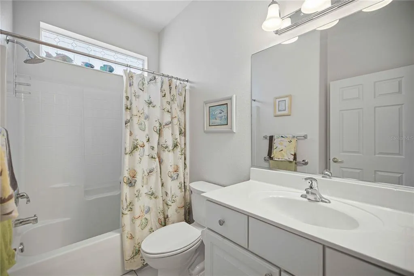
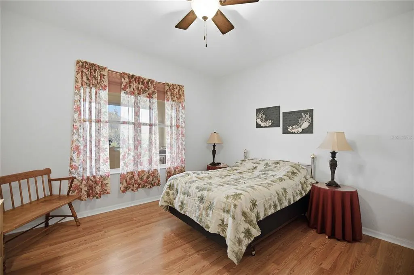
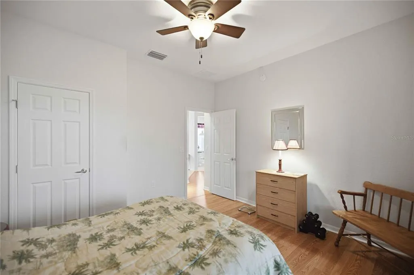
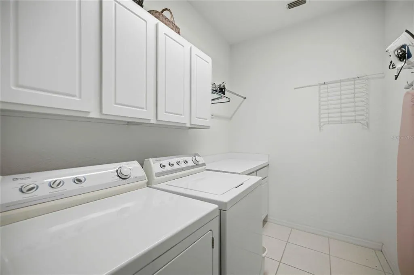
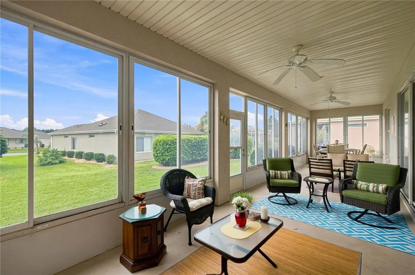
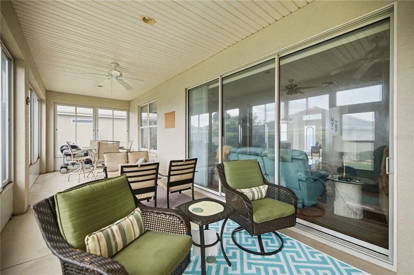
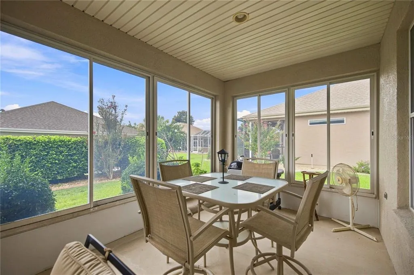
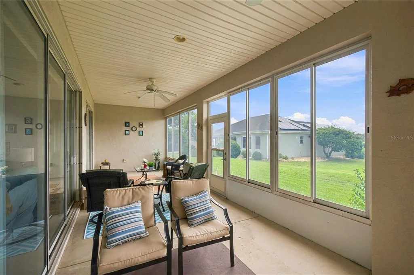
Under contract-accepting backup offers. 2022 ROOF! 2024 A/C! FRESH EXTERIOR PAINT! FURNITURE INCLUDED! This light and airy 2-bedroom, 2-bath home with a versatile office offers a spacious open floor plan designed for comfortable everyday living and entertaining. The living room features recessed lighting and a wall of sliders that welcomes you to the oversized screened lanai with vinyl windows, creating a comfortable space to enjoy throughout the year and a seamless connection between indoor and outdoor living. The eat-in kitchen is well-appointed with recessed lighting, 42-inch cabinets, a kitchen island, and stainless-steel appliances. An inside laundry room adds everyday convenience, with the washer and dryer included. The spacious primary suite offers a relaxing retreat with a large walk-in closet and double-door entry to the en-suite bathroom, complete with a garden tub, double vanity, and an additional large walk-in closet. The 2-car garage includes a dedicated golf cart garage, providing extra space for your vehicles, storage, or golf cart. With a fresh coat of exterior paint, this well-designed home offers comfort, convenience, and thoughtful features throughout! Residents of the community can enjoy an impressive array of amenities, including recreation complexes, two outdoor pools, an indoor lap pool, pickleball and tennis courts, shuffleboard, bocce ball, volleyball, to name a few, a state-of-the-art fitness center, and access to an array of classes. Close to shopping, restaurants, medical facilities and more!
| Price History | |
|---|---|
| 8/26/2026 | Listed $311,000 |
| 9/5/2026 | 4$299,999 |
General Features
| Sewer | Private Sewer |
|---|---|
| Heating | Heat Pump |
| Cooling | Central Air |
| Utilities | Electricity Connected |
| Possession | Negotiable |
| Roof | Shingle |
| Appliances | Dishwasher,Dryer,Range,Refrigerator,Washer |
| Zoning | PUD |
| HOA Fee | 211 |
| Garage Spaces | 2 |
| Association Fee Includes | 24-Hour Guard |
| Patio/Porch Features | Screened |
| Construction Materials | Block,Stucco |
| Pets Allowed | Cats OK,Dogs OK |
| Year Built | 2003 |
| View | Garden |
| Levels | One |
| Property Subtype | Single Family Residence |
| Tax Year | 2025 |
| Ownership | Fee Simple |
| Community Features | Clubhouse,Deed Restrictions,Gated Community - Guard,Golf Carts OK |
| Assoc Fee Paid Per | Monthly |
| County | Marion |
| New Construction | false |
| Property Type | Residential |
| Attached Garage | true |
| Subdivision Name | SPRUCE CREEK COUNTRY CLUB TAMARRON 02 |
| Facing Direction | North |
| Garage Y/N | true |
| Total Rooms | 3 |
| Full Baths | 2 |
| Status | Pending |
| Directions | East on CR 25, Right on Del Webb Blvd. (Give guard your business card) Left on SE 120th Loop, Right on SE 91st Terr. Right on SE 92nd Ct. Rd. Right on SE 125th Loop. House on left. |
| City | SUMMERFIELD |
| Association Name | Leland Management |
| Senior Community Y/N | true |
| MLS Area | 34491 - Summerfield |
| Lot Size Units | Square Feet |
| Lot Size Square Feet | 7841 |
| Carport Y/N | false |
| Listing Terms | Cash,Conventional,VA Loan |
| Land Lease Y/N | false |
| Tax Annual Amount | 2907.3 |
| Additional Parcels Y/N | false |
| Lease Considered Y/N | true |
| Virtual Tour | https://www.propertypanorama.com/instaview/stellar/OM730945 |
| Building Area Units | Square Feet |
| Living Area Units | Square Feet |
| Standard Status | Active Under Contract |
| Occupancy Type | Vacant |
| Tax Lot | 18 |
| Legal Description | SEC 03 TWP 17 RGE 23 PLAT BOOK 006 PAGE 044 SPRUCE CREEK COUNTRY CLUB - TAMARRON II LOT 18 |
| Minimum Lease | 7 Months |
| Water Access Y/N | false |
| Monthly HOA Amount | 211 |
| Additional Rooms | Den/Library/Office |
| Water View Y/N | false |
| Flood Zone Code | X |
| In Law Suite YN | false |
| Flood Zone Code X | Yes |
Interior Features
| Interior Amenities | Eating Space In Kitchen,High Ceilings,Open Floorplan,Split Bedroom,Walk-In Closet(s) |
|---|---|
| Flooring | Ceramic Tile,Laminate |
| Furnished Y/N | Furnished |
| Total Stories | 1 |
| Air Conditioning Y/N | true |
| Heating Y/N | true |
| Fireplace Y/N | false |
| Laundry Features | Inside |
| Total Bedrooms | 2 |
| LivingAreaSource | Public Records |
| Total Baths | 2 |
Exterior Features
| Exterior Amenities | Irrigation System,Sliding Doors |
|---|---|
| Lot Features | Cleared |
| Water Source | Private |
| Lot Size Area | 7841 |
| Foundation Details | Slab |
| Building Area Total | 2500 |
| Lot Dimensions | 75 x 102 |
| Lot Size Acres | 0.18 |
| Road Surface Type | Paved |
| Private Pool | false |
| Waterfront Y/N | false |
| Covered Spaces | 2 |
Amenities
- Foreclosure
- Views
- Short Sale
- New Construction
- Adult 55+
- Lease To Own
- No HOA Fees
- Furnished
- Primary On Main
- Air Conditioning
- Seller Finance
- Green
- Fixer Upper
- Horse
- Golf
- Fireplace
- Deck
- Garage
- Basement
- Pool
Property vs Single Family Average in 34491
Price
Taxes
Year Built
 Copyright © MFRMLS.com All information deemed reliable but not guaranteed. All properties are subject to prior sale, change or withdrawal. Neither listing broker(s) or information provider(s) shall be responsible for any typographical errors, misinformation, misprints and shall be held totally harmless. Listing(s) information is provided for consumers personal, non-commercial use and may not be used for any purpose other than to identify prospective properties consumers may be interested in purchasing. Information on this site was last updated Last updated on September 16, 2026 4:23 AM UTC The listing information on this page last changed on Last updated on September 16, 2026 4:23 AM UTCd. The data relating to real estate for sale on this website comes in part from the Internet Data Exchange program of MFR MLS.
All information deemed reliable but not guaranteed. All properties are subject to prior sale, change or withdrawal. Neither listing broker(s) or information provider(s) shall be responsible for any typographical errors, misinformation, misprints and shall be held totally harmless. Listing(s) information is provided for consumers personal, non-commercial use and may not be used for any purpose other than to identify prospective properties consumers may be interested in purchasing.
Updated on September 16, 2026 4:23 AM UTC
Copyright © MFRMLS.com All information deemed reliable but not guaranteed. All properties are subject to prior sale, change or withdrawal. Neither listing broker(s) or information provider(s) shall be responsible for any typographical errors, misinformation, misprints and shall be held totally harmless. Listing(s) information is provided for consumers personal, non-commercial use and may not be used for any purpose other than to identify prospective properties consumers may be interested in purchasing. Information on this site was last updated Last updated on September 16, 2026 4:23 AM UTC The listing information on this page last changed on Last updated on September 16, 2026 4:23 AM UTCd. The data relating to real estate for sale on this website comes in part from the Internet Data Exchange program of MFR MLS.
All information deemed reliable but not guaranteed. All properties are subject to prior sale, change or withdrawal. Neither listing broker(s) or information provider(s) shall be responsible for any typographical errors, misinformation, misprints and shall be held totally harmless. Listing(s) information is provided for consumers personal, non-commercial use and may not be used for any purpose other than to identify prospective properties consumers may be interested in purchasing.
Updated on September 16, 2026 4:23 AM UTC
