
Waterfront - Primary on Main
Address
53 N Archwood Drive, INVERNESS, FL
Price
$ 350,000
Property Attributes
- MLS#OM713057
- TypeSingle Family
- Listing Status Active
- CountyCitrus
- CityINVERNESS
- AreaInverness
- NeighborhoodARCHWOOD ESTATES UNREC SUB
- Zip34450
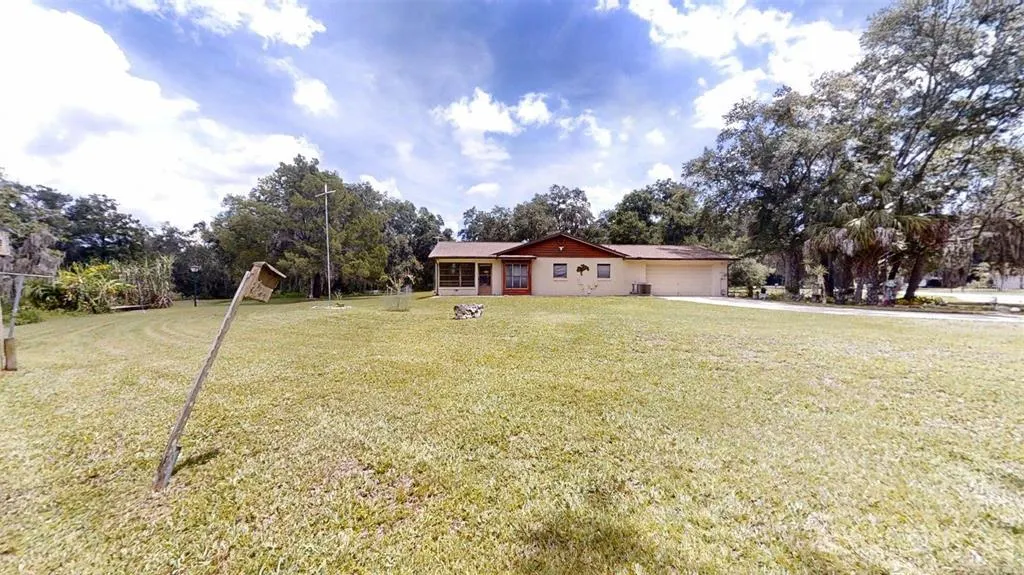
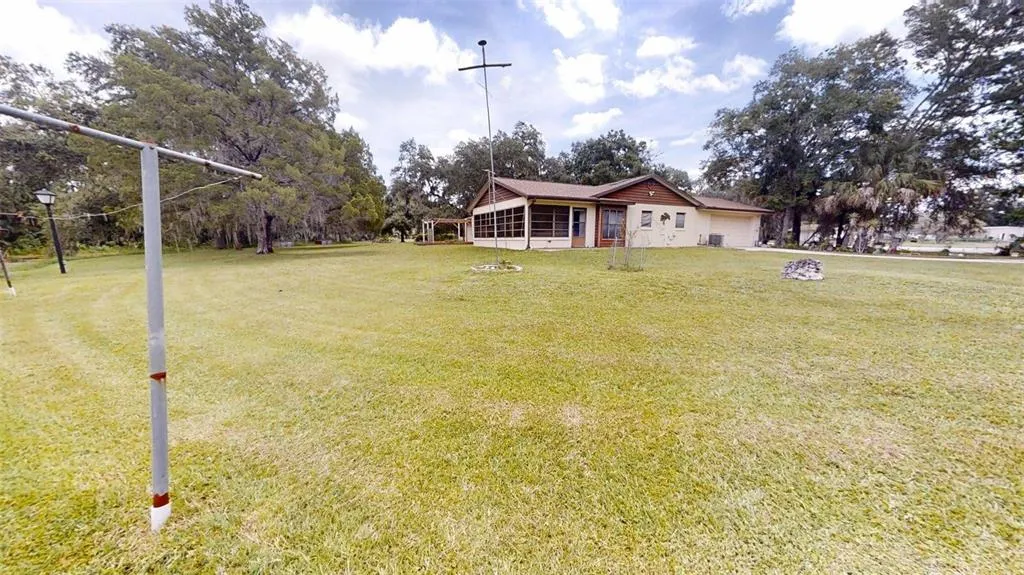
- StyleRanch
- Year Built1981
- Taxes$ 4215
- Price$ 350,000
- Bedrooms3
- Full Bathrooms2
- Half Bathrooms1
- Sqr Footage2398
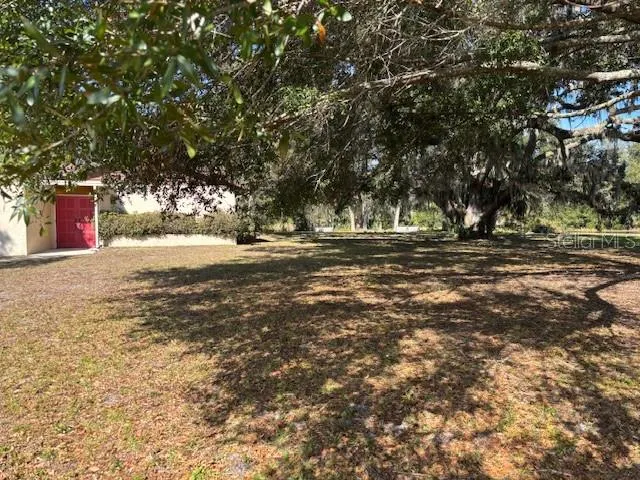
- Lot Size1.02 Acres
Data Source:
Stellar MLS
Property Description
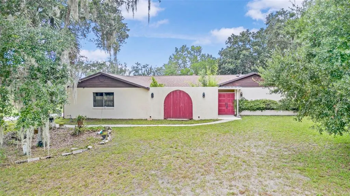
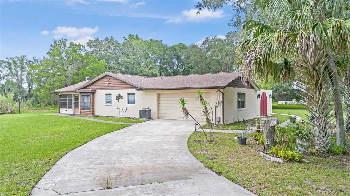
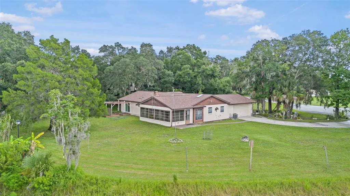
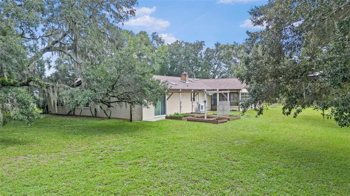
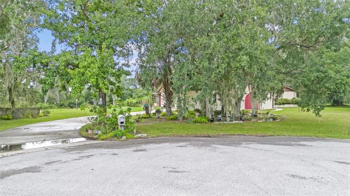
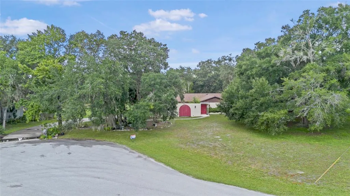
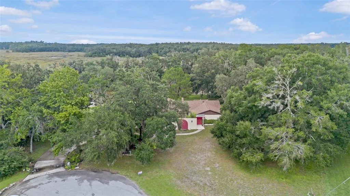
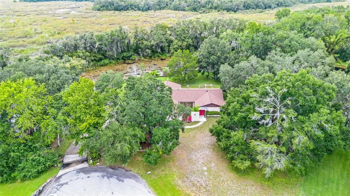
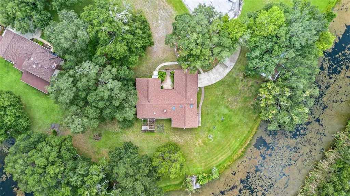
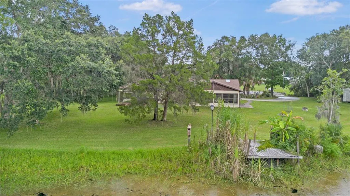
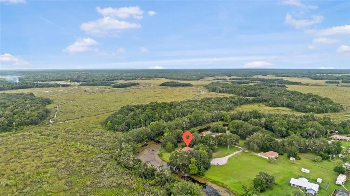
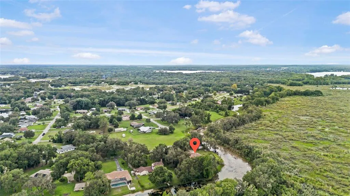
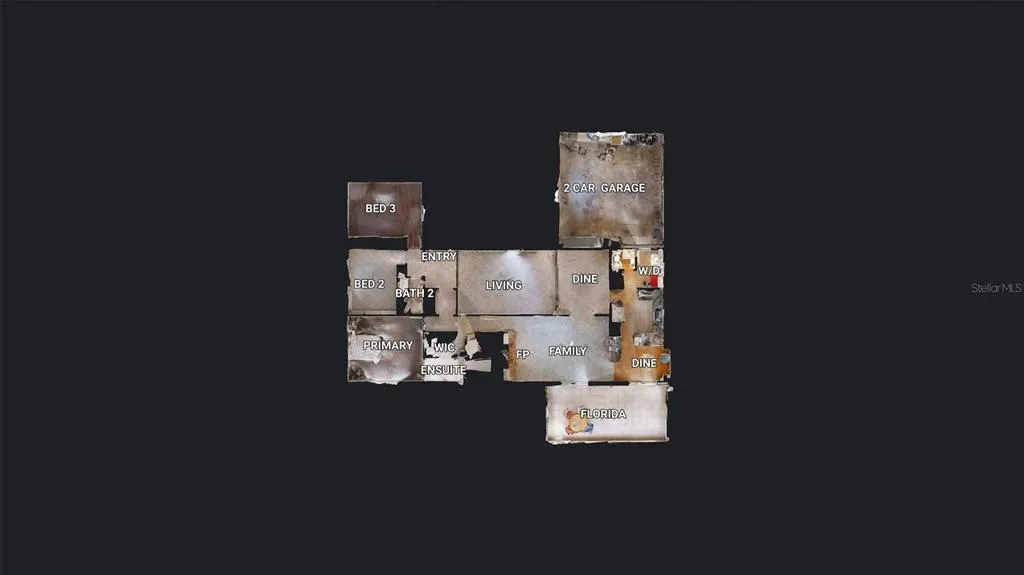
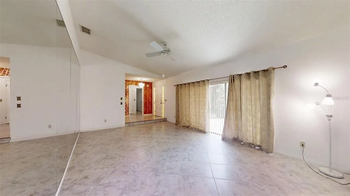
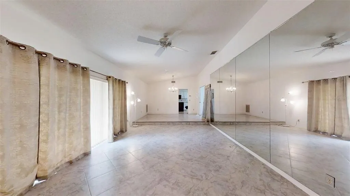
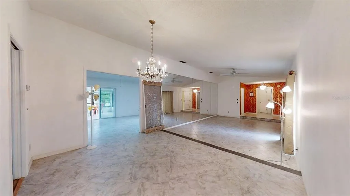
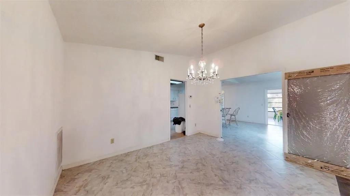
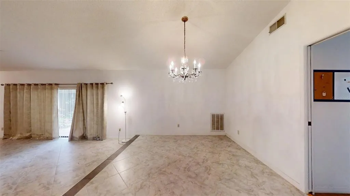
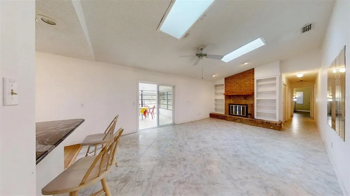
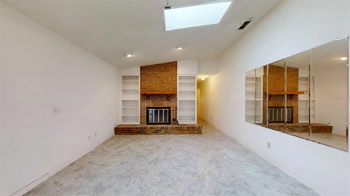
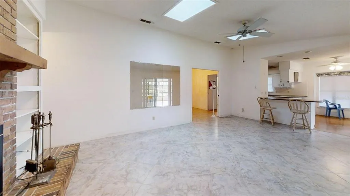
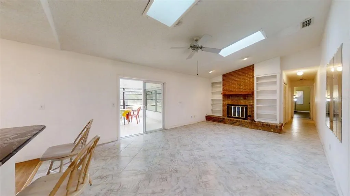
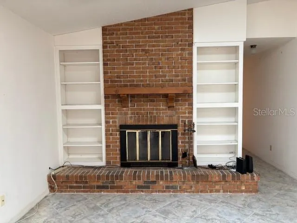
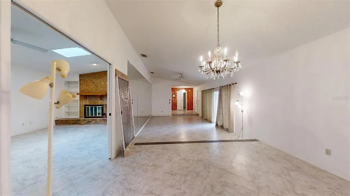
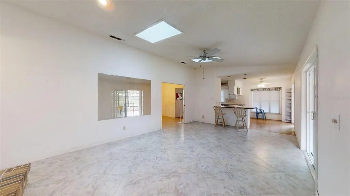
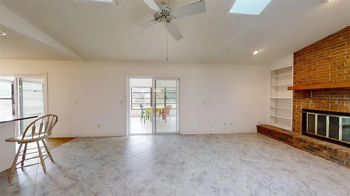
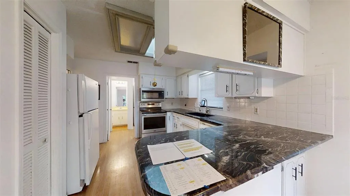
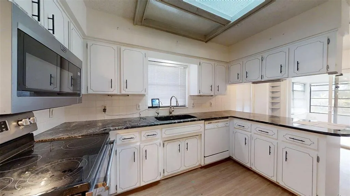
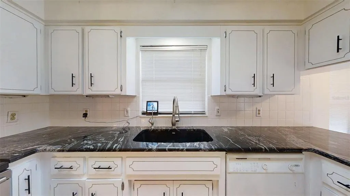
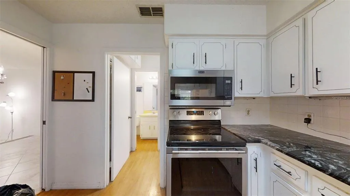
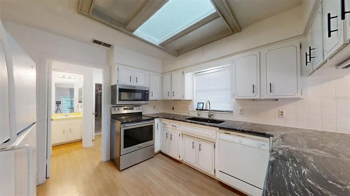
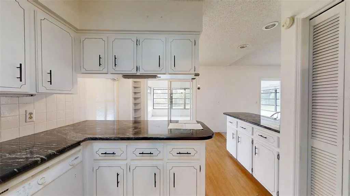
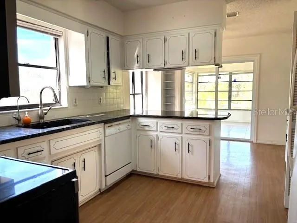
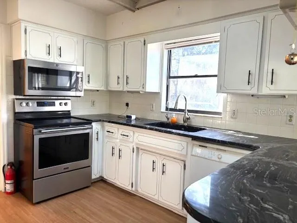
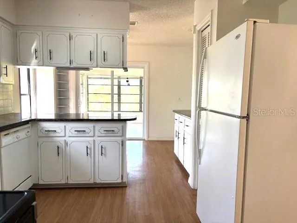
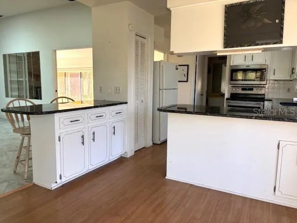
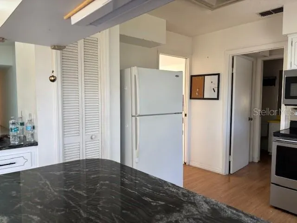
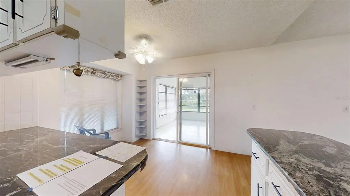
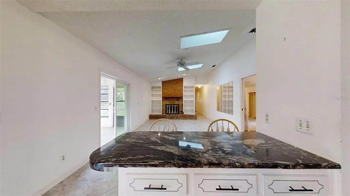
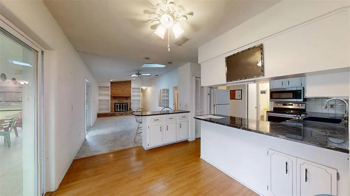
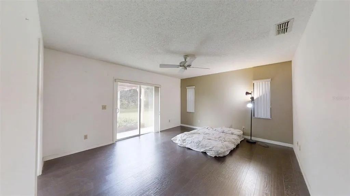
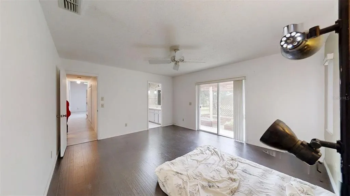
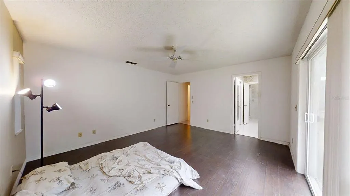

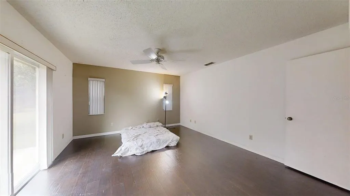
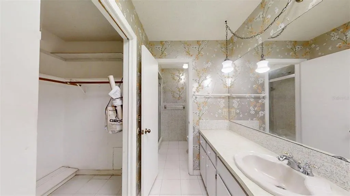
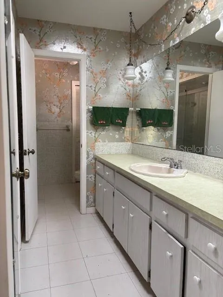
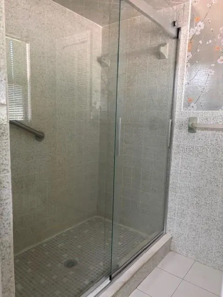
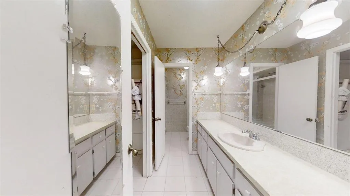
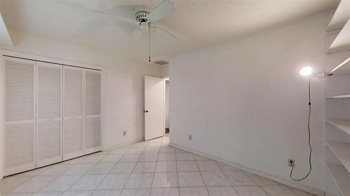
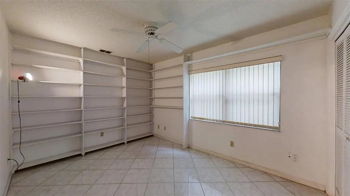
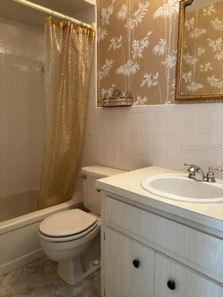
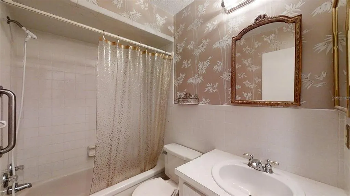
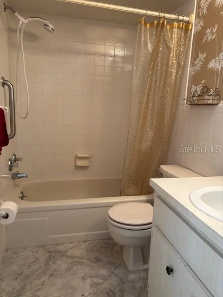
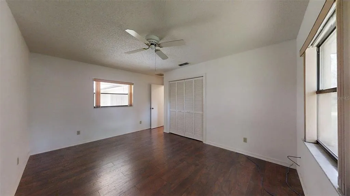
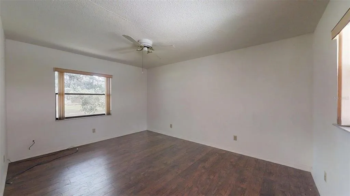
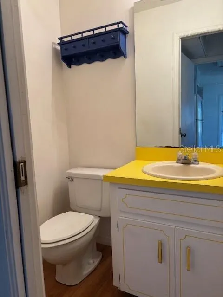
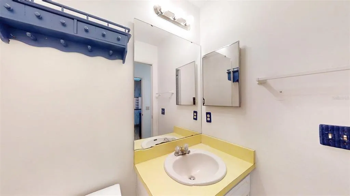
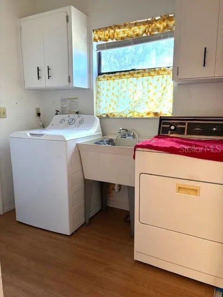
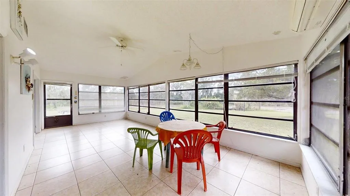
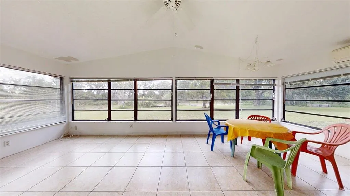
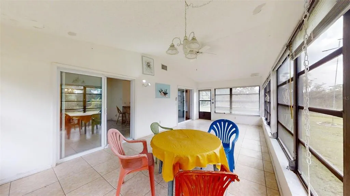
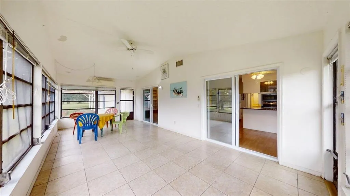
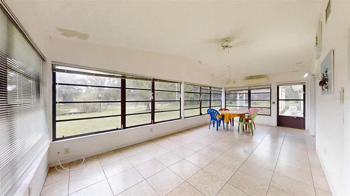
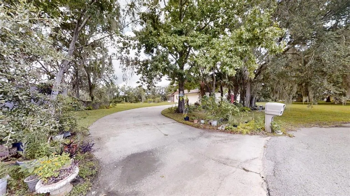
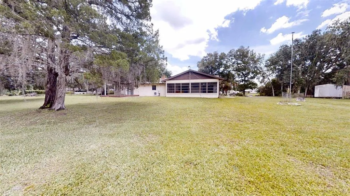
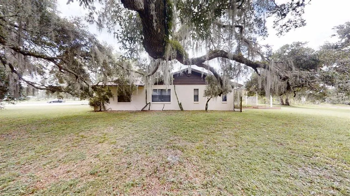
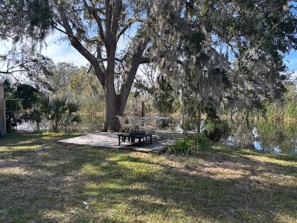
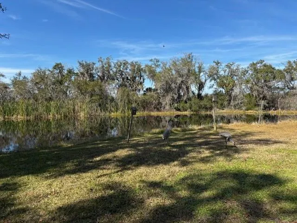
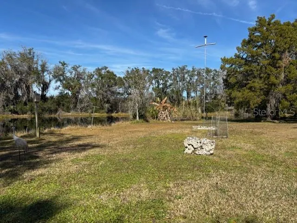
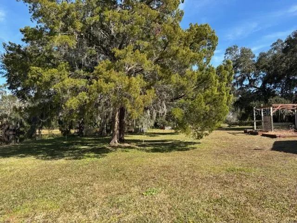
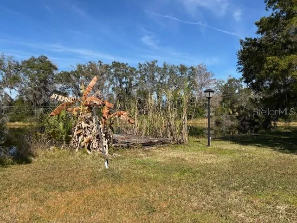
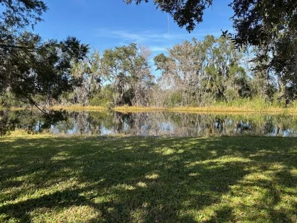
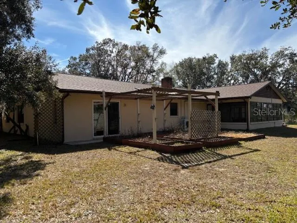
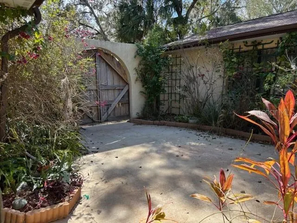
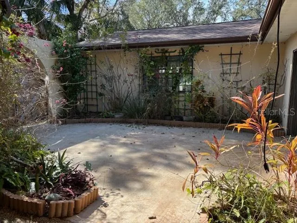
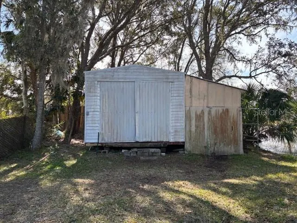
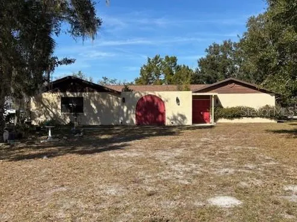
Owner motivated! Bring your offers! Waterfront Retreat in Archwood Estates!! 3-bedroom, 2.5-bath home offers over 300 feet of serene waterfront living on a peaceful spring-fed canal, located on a cul-de-sac on a full acre, this spacious residence is great for nature lovers, kayakers, and those seeking a tranquil lifestyle with no HOA fees. Bright open kitchen with stainless steel appliances, abundant cabinetry, a breakfast bar, and cozy eat-in nook, Formal dining area for entertaining, large sunken living room with views of the enclosed courtyard, Family room featuring a wood-burning fireplace and plenty of space to relax, Tile flooring throughout for easy maintenance, large master ensuite with walk in closet, walk in shower and sliders overlooking the water, an abundance of storage closets, 12x25 Florida room with windows lining the back wall, offering stunning water views and an independent HVAC system for year-round comfort, Inside utility/laundry area with convenient half bath, Attached 2-car garage for vehicles and storage, large dock where you watch "Zipper" the resident blue heron, 12x24 shed with electric, no rear neighbors, allowing privacy and undisturbed views, needs some tlc, updates include Roof 2024, Water Heater 2022, Central HVAC 2011, Whether you're casting a line, paddling through calm waters, or simply sipping your morning coffee while watching the wildlife
| Elementary School | Middle School | High School |
|---|---|---|
| Inverness Primary School Elementary School | Inverness Middle School Middle School | Citrus High School High School |
| Price History | |
|---|---|
| 12/19/2025 | Listed $425,000 |
| 12/21/2025 | 6$400,000 |
| 2/2/2026 | 6$375,000 |
| 7/2/2026 | 7$350,000 |
General Features
| Sewer | Septic Tank |
|---|---|
| Heating | Central,Electric |
| Cooling | Central Air |
| Utilities | Cable Connected,Electricity Connected,Sewer Connected,Water Connected |
| Roof | Shingle |
| Appliances | Dishwasher,Dryer,Electric Water Heater,Microwave,Range,Refrigerator,Washer |
| Zoning | CLR |
| Garage Spaces | 2 |
| Patio/Porch Features | Enclosed,Rear Porch |
| Architectural Style | Ranch |
| Construction Materials | Block,Concrete |
| Pets Allowed | Yes |
| Year Built | 1981 |
| View | Water |
| Levels | One |
| Property Subtype | Single Family Residence |
| Tax Year | 2025 |
| Ownership | Fee Simple |
| Waterfront Features | Canal - Freshwater |
| County | Citrus |
| New Construction | false |
| Property Type | Residential |
| Attached Garage | true |
| Subdivision Name | ARCHWOOD ESTATES UNREC SUB |
| Facing Direction | South |
| Garage Y/N | true |
| Green Indoor Air Quality | No Smoking-Interior Buildg |
| Other Structures | Shed(s) |
| Total Rooms | 8 |
| Full Baths | 2 |
| Status | Active |
| Directions | Hwy 44E, (L) Gospel Island Road, (R) Archwood, see home at end in cul de sac |
| High School | Citrus High School |
| City | INVERNESS |
| Senior Community Y/N | false |
| MLS Area | 34450 - Inverness |
| Lot Size Units | Acres |
| Lot Size Square Feet | 44315 |
| Carport Y/N | false |
| Elementary School | Inverness Primary School |
| Land Lease Y/N | false |
| Tax Annual Amount | 4215.92 |
| Middle/Junior High School | Inverness Middle School |
| Additional Parcels Y/N | false |
| Lease Considered Y/N | true |
| Virtual Tour | https://www.propertypanorama.com/instaview/stellar/OM713057 |
| Building Area Units | Square Feet |
| Living Area Units | Square Feet |
| Standard Status | Active |
| Occupancy Type | Vacant |
| Tax Lot | 12 |
| Legal Description | ARCHWOOD ESTS UNREC SUB LOT 12 DESC AS: COM AT SE COR OF N 1/2 OF S 1/2 OF SE 1/4 OF SEC 4-19-20 TH N 0DEG 02M 10S E AL E LN OF SD SEC 4 82.26 FT TO INTERSECTION OF N R/W LN OF ST RD 470 AND E LN OF LT 3 TH S 89DEG 48M 30S W AL SD R/W LN 1021.47 FT TH N 0DEG 11M 30S W 150 FT TO P C OF A CURVE CONCAVED SW'LY HAVING A CENTRAL ANGLE OF 16DEG AND A RADIUS OF 340 FT TH NW'LY AL ARC OF SD CURVE 94.94 FT TO P T OF SD CURVE TH N 16DEG 11M 30S W 105 FT TO P C OF A CURVE CONCAVED NE'LY HAVING A CENTRAL ANGLE OF 14DEG AND A RADIUS OF 325 FT TH NW'LY AL ARC OF SD CURVE 79.41 FT TO P T OF SD CURVE TH N 2DEG 11M 30S W 733.08 FT TO P C OF A CURVE CONCAVED SW'LY HAVING A CENTRAL ANGLE OF 58DEG 41M 40S AND A RADIUS OF 205 FT TH NW'LY AL ARC OF SD CURVE |
| Water View | Canal |
| Water Access Type | Canal - Freshwater |
| Minimum Lease | No Minimum |
| Water Access Y/N | true |
| Additional Rooms | Family Room,Florida Room,Inside Utility |
| Water View Y/N | true |
| Flood Zone Code | AE |
| In Law Suite YN | false |
| DockY/N | true |
Interior Features
| Interior Amenities | Built-in Features,Cathedral Ceiling(s),Ceiling Fan(s),Primary Bedroom Main Floor,Skylight(s),Solid Surface Counters,Walk-In Closet(s),Window Treatments |
|---|---|
| Flooring | Ceramic Tile,Engineered Hardwood |
| Furnished Y/N | Unfurnished |
| Fireplace Features | Family Room,Wood Burning |
| Air Conditioning Y/N | true |
| Heating Y/N | true |
| Window Features | Window Treatments |
| Fireplace Y/N | true |
| Half Baths | 1 |
| Laundry Features | Electric Dryer Hookup,Inside,Laundry Room,Washer Hookup |
| Total Bedrooms | 3 |
| LivingAreaSource | Public Records |
| Total Baths | 3 |
Exterior Features
| Exterior Amenities | Courtyard,Sliding Doors |
|---|---|
| Parking Features | Boat,Driveway,Garage Door Opener,Garage Faces Side,Ground Level,RV Parking |
| Lot Features | Cul-De-Sac |
| Water Source | Well |
| Lot Size Area | 1.0173 |
| Foundation Details | Slab |
| Building Area Total | 3112 |
| Lot Dimensions | 320 x 209 |
| Lot Size Acres | 1.02 |
| Road Surface Type | Asphalt,Paved |
| Private Pool | false |
| Waterfront Y/N | true |
| Covered Spaces | 2 |
| Road Responsibility | Public Maintained Road |
Amenities
- Foreclosure
- Views
- Short Sale
- New Construction
- Adult 55+
- Lease To Own
- No HOA Fees
- Furnished
- Primary On Main
- Air Conditioning
- Seller Finance
- Green
- Fixer Upper
- Horse
- Golf
- Fireplace
- Deck
- Garage
- Basement
- Pool
Property vs Single Family Average in 34450
Price
Taxes
Year Built
 Copyright © MFRMLS.com All information deemed reliable but not guaranteed. All properties are subject to prior sale, change or withdrawal. Neither listing broker(s) or information provider(s) shall be responsible for any typographical errors, misinformation, misprints and shall be held totally harmless. Listing(s) information is provided for consumers personal, non-commercial use and may not be used for any purpose other than to identify prospective properties consumers may be interested in purchasing. Information on this site was last updated Last updated on September 19, 2026 3:49 AM UTC The listing information on this page last changed on Last updated on September 19, 2026 3:49 AM UTCd. The data relating to real estate for sale on this website comes in part from the Internet Data Exchange program of MFR MLS.
All information deemed reliable but not guaranteed. All properties are subject to prior sale, change or withdrawal. Neither listing broker(s) or information provider(s) shall be responsible for any typographical errors, misinformation, misprints and shall be held totally harmless. Listing(s) information is provided for consumers personal, non-commercial use and may not be used for any purpose other than to identify prospective properties consumers may be interested in purchasing.
Updated on September 19, 2026 3:49 AM UTC
Copyright © MFRMLS.com All information deemed reliable but not guaranteed. All properties are subject to prior sale, change or withdrawal. Neither listing broker(s) or information provider(s) shall be responsible for any typographical errors, misinformation, misprints and shall be held totally harmless. Listing(s) information is provided for consumers personal, non-commercial use and may not be used for any purpose other than to identify prospective properties consumers may be interested in purchasing. Information on this site was last updated Last updated on September 19, 2026 3:49 AM UTC The listing information on this page last changed on Last updated on September 19, 2026 3:49 AM UTCd. The data relating to real estate for sale on this website comes in part from the Internet Data Exchange program of MFR MLS.
All information deemed reliable but not guaranteed. All properties are subject to prior sale, change or withdrawal. Neither listing broker(s) or information provider(s) shall be responsible for any typographical errors, misinformation, misprints and shall be held totally harmless. Listing(s) information is provided for consumers personal, non-commercial use and may not be used for any purpose other than to identify prospective properties consumers may be interested in purchasing.
Updated on September 19, 2026 3:49 AM UTC
