
Open House Sat, Sep 19th 11:00 AM - 02:00 PM - Water Views - Eco Friendly
Address
1636 Wilson Prairie Circle, GROVELAND, FL
Price
$ 465,000
Property Attributes
- MLS#O6442290
- TypeSingle Family
- Listing Status Active
- CountyLake
- CityGROVELAND
- AreaGroveland
- NeighborhoodWILSON ESTATES
- Zip34736
- StyleSingle Family Residence
- Year Built2021
- Taxes$ 5339
- Price$ 465,000
- Bedrooms3
- Full Bathrooms2
- Half Bathrooms0
- Sqr Footage1983
- Lot Size0.18 Acres
Data Source:
Stellar MLS
Property Description
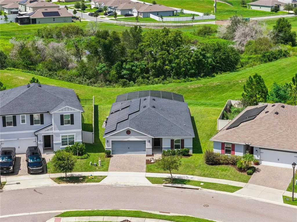
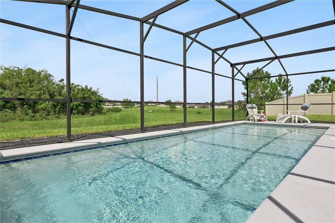
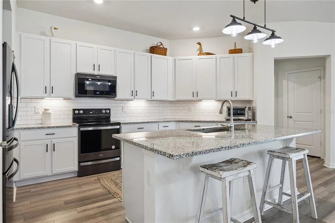
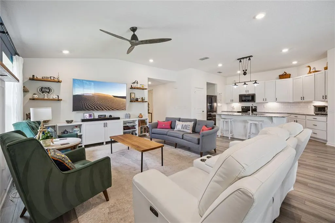
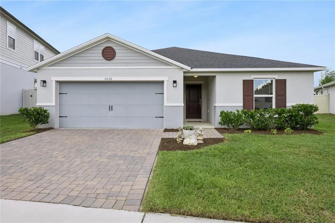
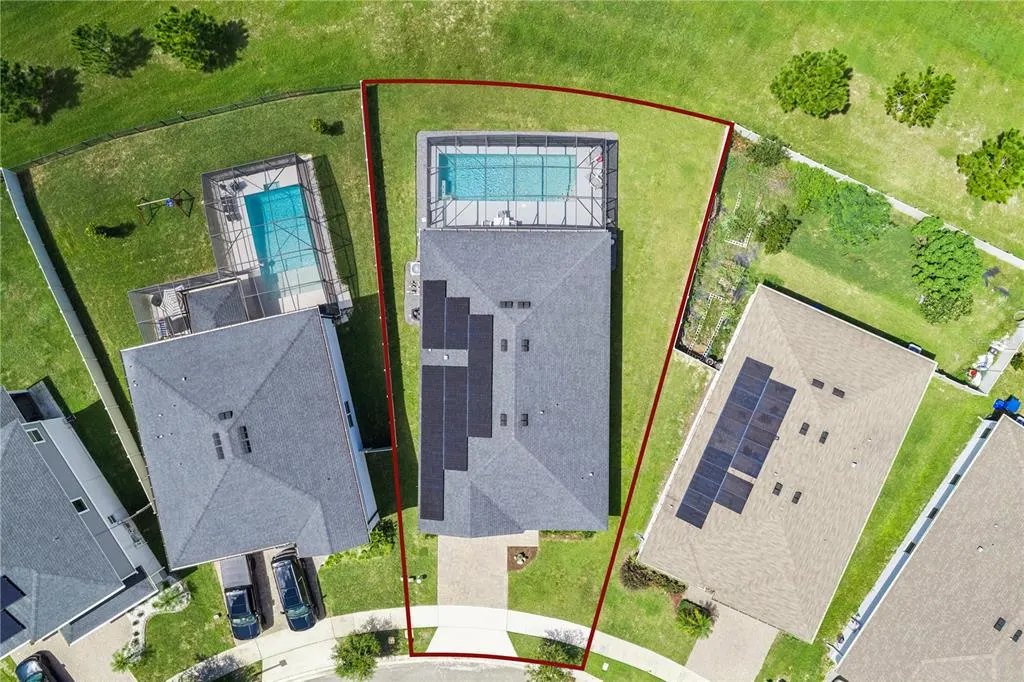
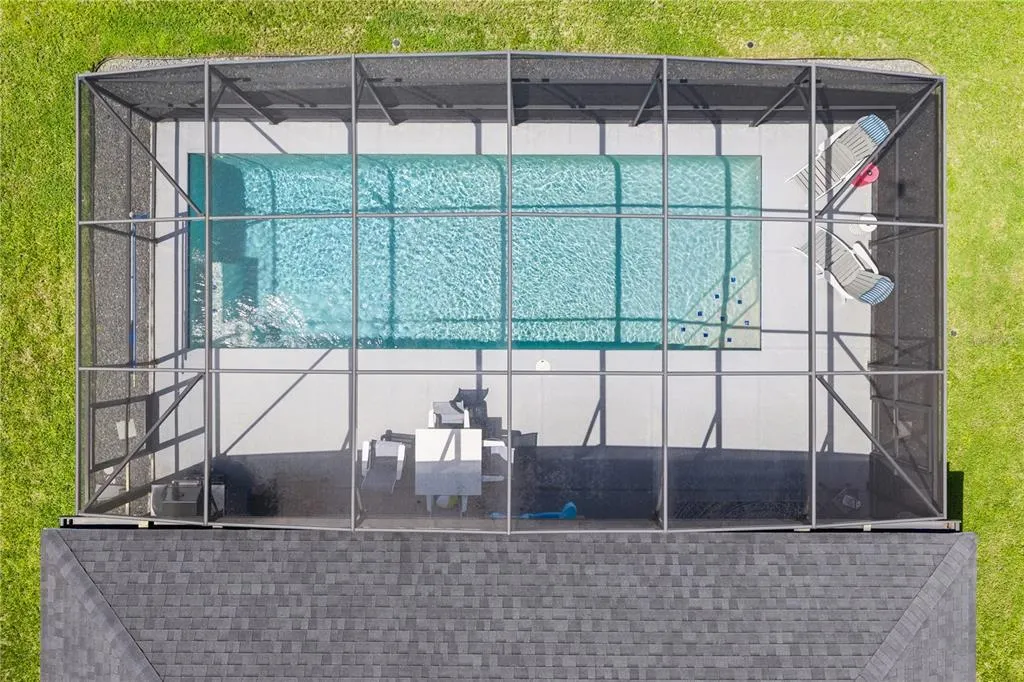
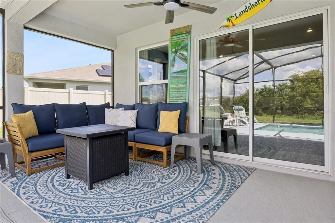
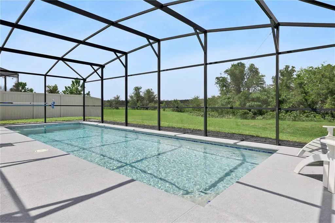
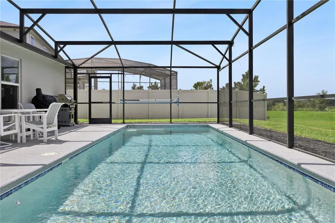
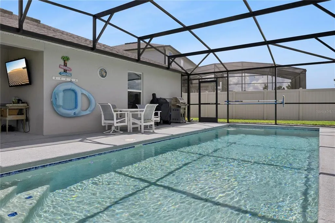
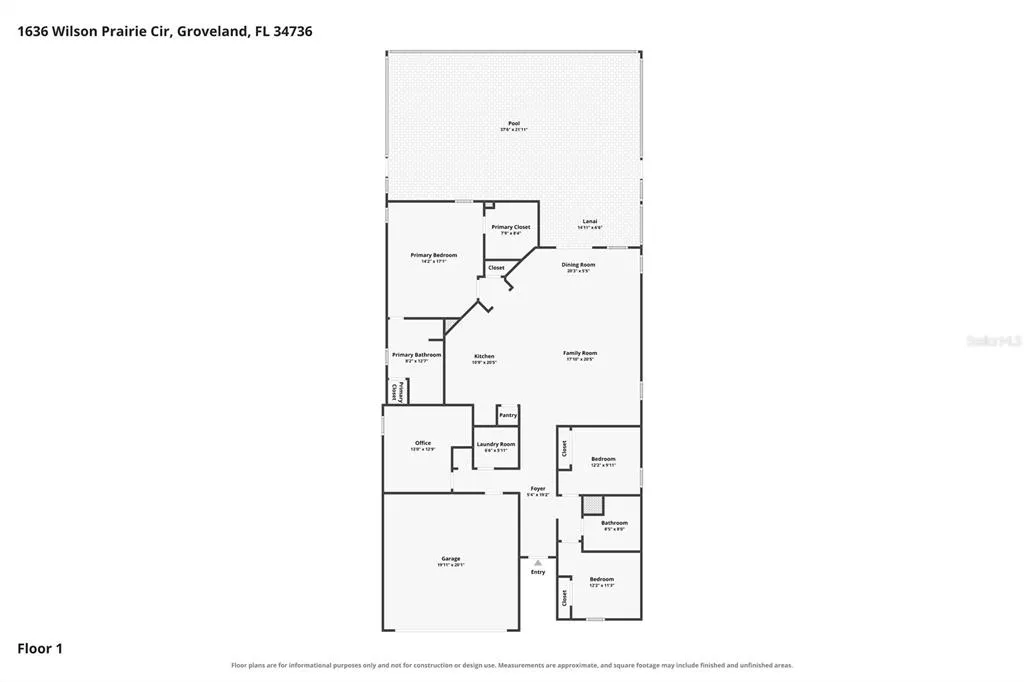
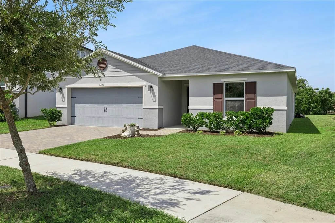
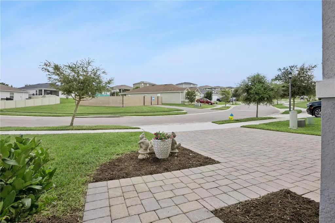
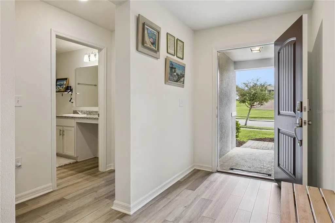
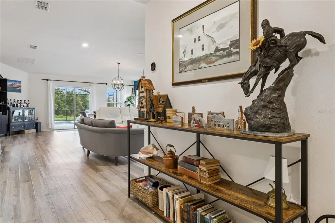
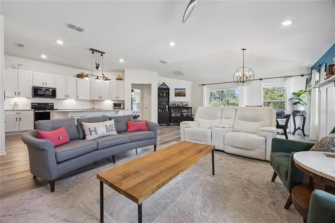
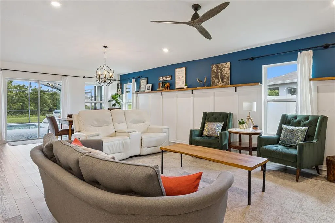
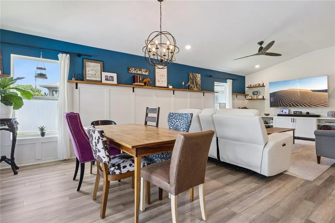
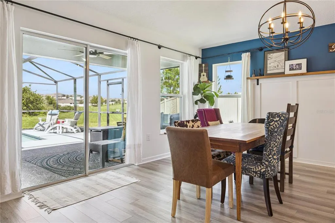
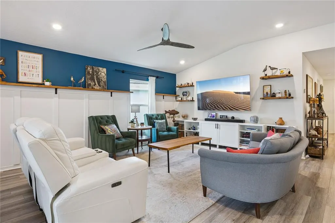
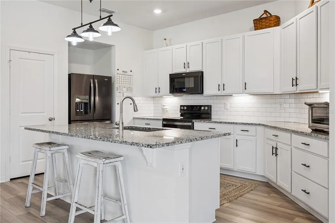
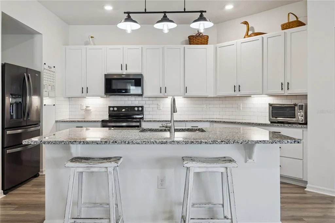
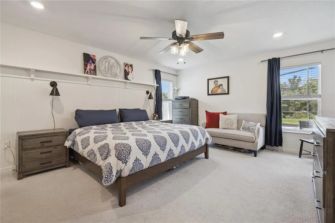
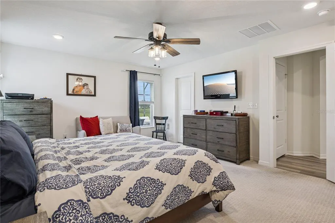
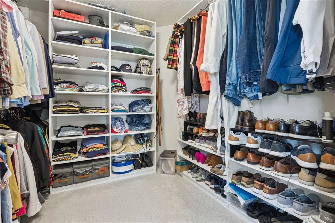
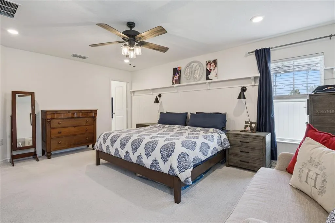
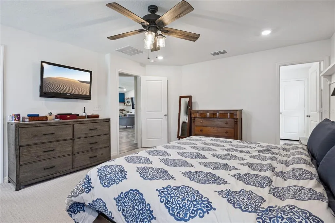
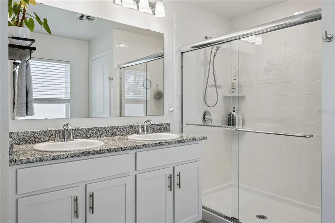
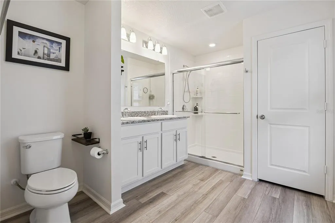
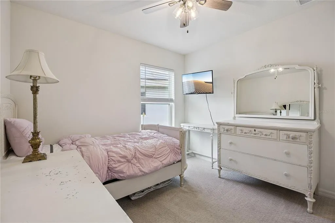
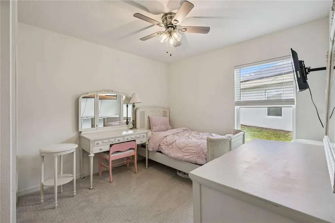
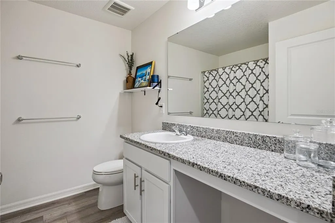
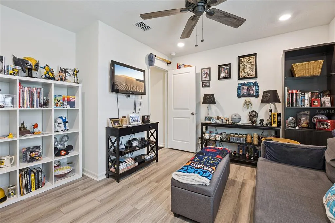
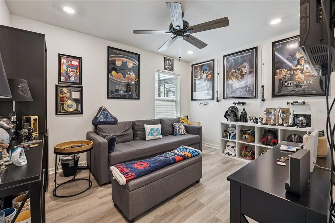
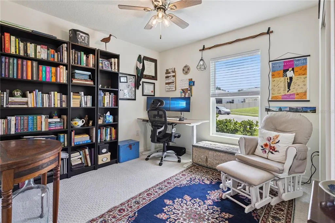
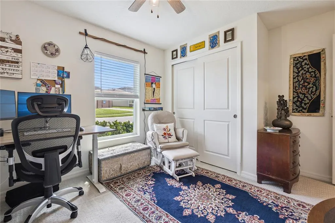
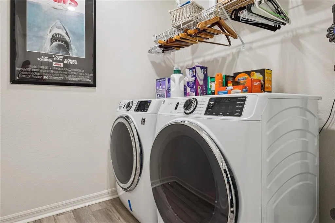
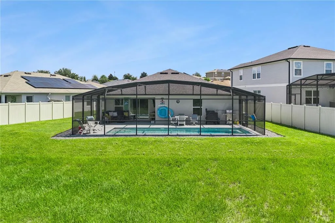
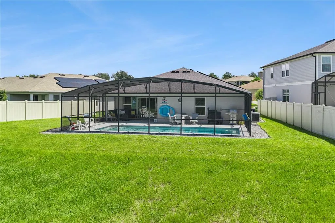
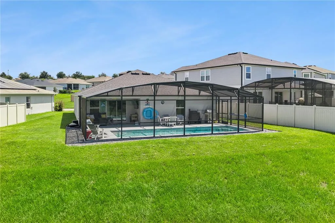
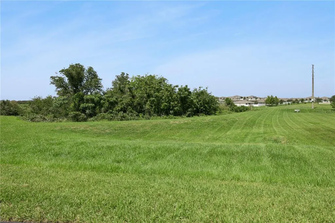
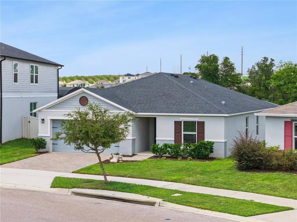
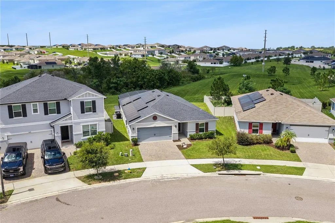
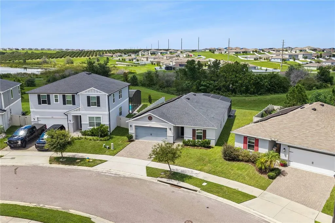
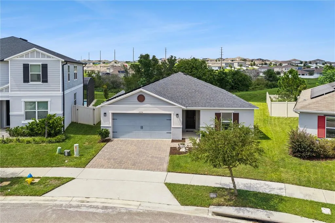
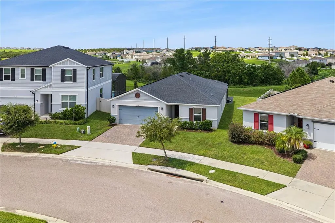
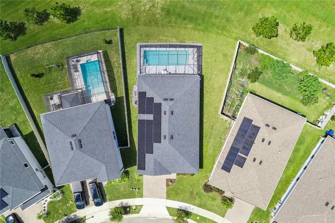
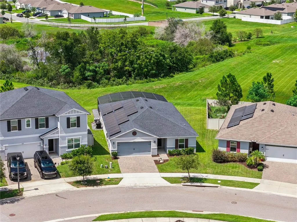
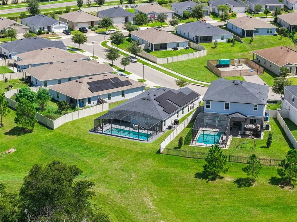
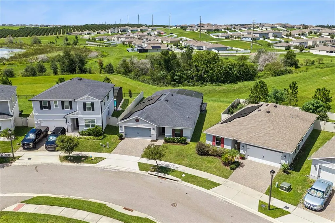
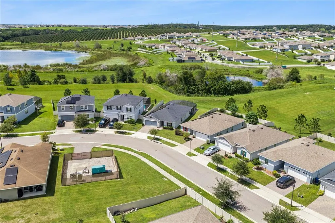
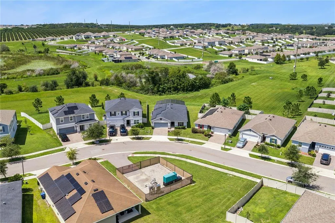
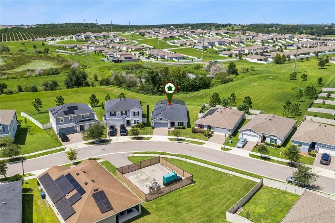
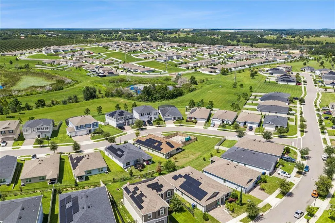
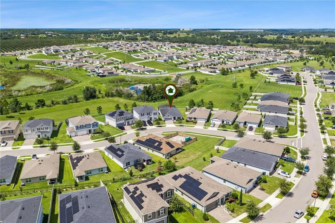
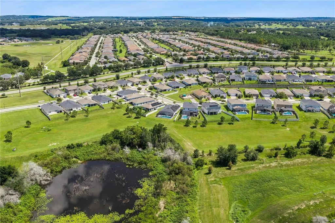
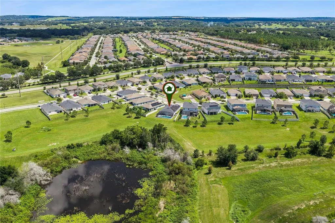
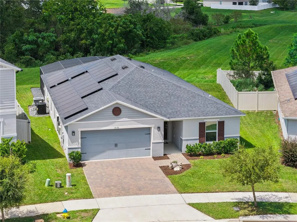
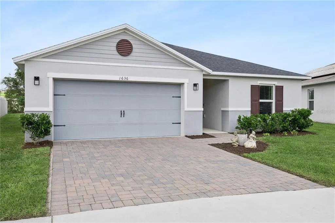
PAID-OFF SOLAR + PAID OFF TESLA BATTERY BACKUP • 2021 BUILT • POOL HOME • INCREDIBLE OPEN VIEWS! Welcome to 1636 Wilson Prairie Circle, a beautifully maintained and extensively upgraded 1,983-square-foot home offering 3 bedrooms + an enclosed office that could function as a 4th bedroom, 2 full baths, and a spectacular backyard pool setting. Built in August 2021, this move-in-ready home combines newer construction, energy-saving technology, stylish finishes, and the kind of wide-open Florida views that are increasingly hard to find! From the moment you arrive, you'll notice the attractive paver driveway, manicured landscaping, sidewalks on both sides of the street, and streetlights. Enjoy additional privacy with NO HOME DIRECTLY BEHIND YOU and NO HOME DIRECTLY ACROSS THE STREET, plus the benefit of a low HOA dues. Inside, the desirable split-bedroom floor plan features upgraded Luxury Vinyl Plank flooring throughout the living areas, kitchen, and bathrooms, along with ceiling fans in all bedrooms. Two secondary bedrooms and a full guest bath are conveniently located near the foyer, while the open-concept kitchen, dining, and living spaces provide a bright, comfortable layout ideal for both everyday living and entertaining. The kitchen makes an immediate impression with its HUGE granite island, pendant lighting, 42-inch cabinetry, subway tile backsplash, modern hardware, dark stainless-steel appliances, and a spacious pantry offering abundant shelving and storage. The adjoining living area features built-in shelving, decorative wood trim, and architectural ceiling details, creating a warm, polished atmosphere with a clean, model-home feel. Open the sliding glass doors and discover what truly sets this property apart! The covered rear porch leads to an amazing lap pool added in April 2022, surrounded by an incredible natural backdrop. Relax poolside while taking in expansive views of rolling hills, wildlife, orange groves, conservation, a small pond, and unforgettable Florida sunsets. With no home immediately behind you, this peaceful outdoor setting is designed to be enjoyed year-round. The spacious primary suite overlooks the backyard scenery and features decorative wainscoting with shelving, recessed lighting, and a ceiling fan. The primary closet has been beautifully upgraded and professionally built out in a California Closet-style design, providing organized shelving, hanging space, and an elevated custom-closet feel. The ensuite bath includes dual vanities, a glass-enclosed shower, and linen storage. One of the home's biggest advantages is its COMPLETELY PAID-OFF SOLAR SYSTEM with TESLA BATTERY BACKUP, providing valuable energy technology without taking on a solar lease. Washer and dryer are also included with the sale. The location is another standout! Enjoy convenient access to Lake David Park, the NEW Cherry Lake Preparatory Academy, miles of nearby walking trails, Lakeridge Winery, the Clermont Chain of Lakes, shopping, dining, and recreation. Commuters will appreciate easy access to US Highway 27 and the Florida Turnpike just a few miles away, connecting you to the greater Central Florida area.2021 BUILT + POOL + PAID-OFF SOLAR + TESLA BATTERY BACKUP + CUSTOM BUILT-OUT PRIMARY CLOSET + EXTENSIVE UPGRADES + SPECTACULAR OPEN VIEWS! This beautifully maintained Central Florida home delivers a rare combination of newer construction, modern technology, outdoor living, privacy, and scenery. Come experience these views for yourself!
| Elementary School | Middle School | High School |
|---|---|---|
| Groveland Elem Elementary School | Gray Middle Middle School | South Lake High High School |
| Price History | |
|---|---|
| 9/17/2026 | Listed $465,000 |
General Features
| Sewer | Public Sewer |
|---|---|
| Heating | Central |
| Cooling | Central Air |
| Utilities | Sewer Connected,Solar,Street Lights,Underground Utilities,Cable Connected,Electricity Connected |
| Possession | Close Of Escrow |
| Roof | Shingle |
| Appliances | Microwave,Range,Refrigerator,Dishwasher,Exhaust Fan |
| Zoning | RES |
| HOA Fee | 98 |
| Garage Spaces | 2 |
| Patio/Porch Features | Front Porch,Rear Porch,Screened |
| Pool Features | Gunite,In Ground,Lap,Lighting,Screen Enclosure |
| Construction Materials | Block,Stucco |
| Pets Allowed | Yes |
| Year Built | 2021 |
| Electric | Photovoltaics Seller Owned |
| View | Park/Greenbelt |
| Levels | One |
| Property Subtype | Single Family Residence |
| Tax Year | 2025 |
| Ownership | Fee Simple |
| Community Features | Deed Restrictions,Park,Sidewalks |
| Assoc Fee Paid Per | Monthly |
| County | Lake |
| New Construction | false |
| Property Type | Residential |
| Attached Garage | true |
| Energy Efficient | Energy Monitoring System,Solar Energy Storage On Site |
| Subdivision Name | WILSON ESTATES |
| Facing Direction | West |
| Garage Y/N | true |
| Green Energy Generation | Solar |
| Green Indoor Air Quality | Ventilation |
| Total Rooms | 10 |
| Full Baths | 2 |
| Status | Active |
| Directions | From US HWY 27 in Groveland, go south on Wilson Lake Parkway to right on Wilson Estates Way, then left on Wilson Prairie Circle, then stay right on Wilson Prairie Circle, house on right. |
| High School | South Lake High |
| City | GROVELAND |
| Association Name | Jim Biggs |
| Senior Community Y/N | false |
| MLS Area | 34736 - Groveland |
| Lot Size Units | Square Feet |
| Lot Size Square Feet | 7667 |
| Carport Y/N | false |
| Listing Terms | Cash,Conventional,FHA,USDA Loan,VA Loan |
| Elementary School | Groveland Elem |
| Land Lease Y/N | false |
| Tax Annual Amount | 5339 |
| Middle/Junior High School | Gray Middle |
| Property Condition | Completed |
| Additional Parcels Y/N | false |
| Lease Considered Y/N | true |
| Virtual Tour | https://www.zillow.com/view-imx/300a43af-8708-4f87-a69c-6493df6a00fd?setAttribution=mls&wl=true&initialViewType=pano&utm_source=dashboard |
| Building Area Units | Square Feet |
| Living Area Units | Square Feet |
| Standard Status | Active |
| Occupancy Type | Owner |
| Tax Lot | 22 |
| Virtual Tour | https://media.devoredesign.com/sites/rdvzazxn/unbranded |
| Legal Description | WILSON ESTATES PB 71 PG 70-72 LOT 22 ORB 5787 PG 996 |
| Water View | Pond |
| Minimum Lease | 7 Months |
| Water Access Y/N | false |
| Monthly HOA Amount | 98 |
| Additional Rooms | Inside Utility |
| Water View Y/N | true |
| Flood Zone Code | X |
| In Law Suite YN | false |
| Flood Zone Code X | Yes |
| DockY/N | false |
Interior Features
| Interior Amenities | High Ceilings,Solid Wood Cabinets,Split Bedroom,Stone Counters,Thermostat,Vaulted Ceiling(s),Walk-In Closet(s),Window Treatments |
|---|---|
| Flooring | Luxury Vinyl,Carpet |
| Furnished Y/N | Unfurnished |
| Air Conditioning Y/N | true |
| Heating Y/N | true |
| Window Features | Double Pane Windows,Low-Emissivity Windows |
| Fireplace Y/N | false |
| Laundry Features | Laundry Room,Inside |
| Total Bedrooms | 3 |
| LivingAreaSource | Public Records |
| Total Baths | 2 |
Exterior Features
| Exterior Amenities | Irrigation System,Lighting,Sidewalk,Sliding Doors |
|---|---|
| Parking Features | Garage Door Opener |
| Lot Features | Cleared,Landscaped,Sidewalk |
| Water Source | Public |
| Lot Size Area | 7667 |
| Foundation Details | Slab |
| Spa | false |
| Building Area Total | 4181 |
| Lot Size Acres | 0.18 |
| Road Surface Type | Paved,Asphalt |
| Private Pool | true |
| Waterfront Y/N | false |
| Covered Spaces | 2 |
| Road Frontage Type | Street Paved |
| Road Responsibility | Public Maintained Road |
Amenities
- Foreclosure
- Views
- Short Sale
- New Construction
- Adult 55+
- Lease To Own
- No HOA Fees
- Furnished
- Primary On Main
- Air Conditioning
- Seller Finance
- Green
- Fixer Upper
- Horse
- Golf
- Fireplace
- Deck
- Garage
- Basement
- Pool
Property vs Single Family Average in 34736
Price
Taxes
Year Built
 Copyright © MFRMLS.com All information deemed reliable but not guaranteed. All properties are subject to prior sale, change or withdrawal. Neither listing broker(s) or information provider(s) shall be responsible for any typographical errors, misinformation, misprints and shall be held totally harmless. Listing(s) information is provided for consumers personal, non-commercial use and may not be used for any purpose other than to identify prospective properties consumers may be interested in purchasing. Information on this site was last updated Last updated on September 18, 2026 4:08 AM UTC The listing information on this page last changed on Last updated on September 18, 2026 4:08 AM UTCd. The data relating to real estate for sale on this website comes in part from the Internet Data Exchange program of MFR MLS.
All information deemed reliable but not guaranteed. All properties are subject to prior sale, change or withdrawal. Neither listing broker(s) or information provider(s) shall be responsible for any typographical errors, misinformation, misprints and shall be held totally harmless. Listing(s) information is provided for consumers personal, non-commercial use and may not be used for any purpose other than to identify prospective properties consumers may be interested in purchasing.
Updated on September 18, 2026 4:08 AM UTC
Copyright © MFRMLS.com All information deemed reliable but not guaranteed. All properties are subject to prior sale, change or withdrawal. Neither listing broker(s) or information provider(s) shall be responsible for any typographical errors, misinformation, misprints and shall be held totally harmless. Listing(s) information is provided for consumers personal, non-commercial use and may not be used for any purpose other than to identify prospective properties consumers may be interested in purchasing. Information on this site was last updated Last updated on September 18, 2026 4:08 AM UTC The listing information on this page last changed on Last updated on September 18, 2026 4:08 AM UTCd. The data relating to real estate for sale on this website comes in part from the Internet Data Exchange program of MFR MLS.
All information deemed reliable but not guaranteed. All properties are subject to prior sale, change or withdrawal. Neither listing broker(s) or information provider(s) shall be responsible for any typographical errors, misinformation, misprints and shall be held totally harmless. Listing(s) information is provided for consumers personal, non-commercial use and may not be used for any purpose other than to identify prospective properties consumers may be interested in purchasing.
Updated on September 18, 2026 4:08 AM UTC
