
Price Reduction - Sold: Sep 17, 2026 - Views - Golf Course - Primary on Main - Adult 55+
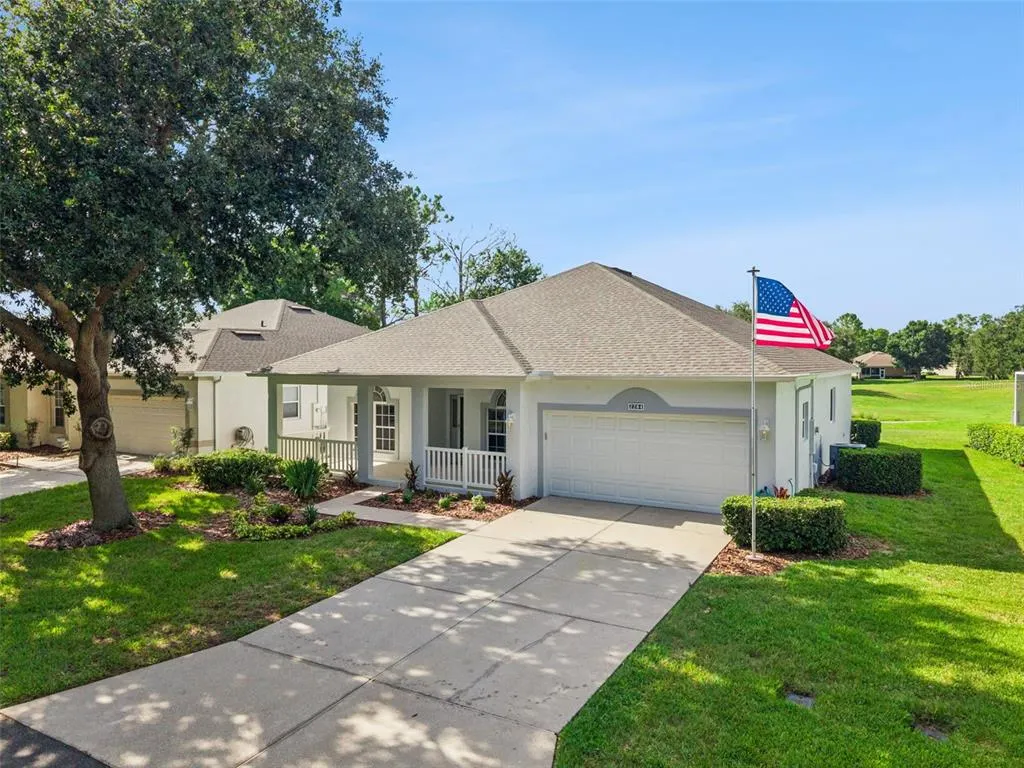
Address
2284 Addison Avenue, CLERMONT, FL
Price
$ 405,000
Property Attributes
- MLS#O6426304
- TypeSingle Family
- Listing Status Sold
- CountyLake
- CityCLERMONT
- AreaClermont
- NeighborhoodKINGS RIDGE PH 01 LO
- Zip34711
- StyleSingle Family Residence
- Year Built2001
- Taxes$ 2682
- Price$ 405,000
- Bedrooms3
- Full Bathrooms2
- Half Bathrooms0
- Sqr Footage1892
- Lot Size0.14 Acres
Data Source:
Stellar MLS
Property Description
GOLF FRONT LIVING IN KINGS RIDGE! Welcome to the highly sought-after 55+ gated community of Kings Ridge in beautiful Clermont! Perfectly positioned on the 7th tee this popular St. Clair model offers nearly 1,900 square feet of thoughtfully designed living space with 3 bedrooms, 2 bathrooms, formal living and dining rooms, and an extended screened lanai with breathtaking golf course views and spectacular sunsets. This well-maintained home is move-in ready with NEW INTERIOR PAINT, a 2023 ROOF, and a 2024 HOT WATER HEATER. Best of all, there’s no carpet! The main living areas feature stunning 24x 24 Italian ceramic tile laid on the diagonal, while the formal living room and bedrooms offer attractive wood-look laminate flooring. Crown molding throughout the home, chair rail detailing in the formal rooms and two bedrooms, updated light fixtures, and modern ceiling fans add elegance and charm. The spacious kitchen is bright and inviting, featuring Corian countertops, stainless steel appliances, tile backsplash, recessed lighting, under- and over-cabinet lighting, a pantry, breakfast bar with pendant lighting, center island, display cabinet, and additional storage cabinet—all included. The formal living room is highlighted by a cozy electric fireplace that conveys with the home. The primary bedroom is spacious with sliding doos overlooking the lanai and golf course! The primary bathroom features a walk in closet, soaking tub, separate shower and dual sink counter top. One of the secondary bedrooms features double doors and a walk-in closet, making it an ideal home office, den, or guest room. The indoor laundry room offers additional storage, and both the washer and dryer are included. The oversized two-car garage includes a utility sink, while gutters with gutter guards provide added convenience. The screened front storm door features an interchangeable glass insert for seasonal versatility. The extended screened lanai is the perfect place to relax, entertain, or watch golfers tee off while enjoying your favorite show on the TV, which also stays with the home. You will enjoy the comfort of the high end poured in place rubber flooring on the lanai! This is Florida living at its finest! Residents of Kings Ridge enjoy an exceptional resort-style lifestyle with two championship golf courses, a spectacular clubhouse, heated pools and spa, fitness center, tennis and pickleball courts, billiards, arts and crafts, clubs, social events, and countless planned activities. The HOA provides outstanding value, including lawn maintenance, 24-hour gated security, cable TV, high-speed internet, and exterior house painting every seven to eight years. Don’t miss this opportunity to own a beautifully updated golf-front home in one of Clermont’s premier active adult communities!
| Price History | |
|---|---|
| 7/23/2026 | Listed $439,900 |
| 8/14/2026 | 2$429,000 |
| 8/26/2026 | 1$424,900 |
General Features
| Sewer | Public Sewer |
|---|---|
| Heating | Central,Electric |
| Cooling | Central Air |
| Utilities | Cable Available,Electricity Connected,Fiber Optics,Phone Available,Public,Sewer Connected,Street Lights,Underground Utilities,Water Connected |
| Possession | Close Of Escrow |
| Roof | Shingle |
| Appliances | Dishwasher,Disposal,Dryer,Electric Water Heater,Microwave,Range,Refrigerator,Washer |
| Zoning | PUD |
| HOA Fee | 271 |
| Garage Spaces | 2 |
| Association Fee Includes | 24-Hour Guard,Cable TV,Community Pool,Internet,Maintenance Grounds,Manager,Pool Maintenance,Private Road,Recreational Facilities |
| Patio/Porch Features | Covered,Front Porch,Patio,Screened |
| Security Features | Gated Community,Security System,Security System Owned,Smoke Detector(s) |
| Construction Materials | Block,Stucco |
| Pets Allowed | Yes |
| Year Built | 2001 |
| View | Golf Course |
| Levels | One |
| Property Subtype | Single Family Residence |
| Tax Year | 2025 |
| Ownership | Fee Simple |
| Community Features | Buyer Approval Required,Clubhouse,Deed Restrictions,Fitness Center,Gated Community - Guard,Golf Carts OK,Golf,Pool,Special Community Restrictions,Tennis Court(s) |
| Accessibility | Accessible Full Bath |
| HOA Fee 2 | 230 |
| Assoc Fee Paid Per | Monthly |
| County | Lake |
| New Construction | false |
| Property Type | Residential |
| Association Amenities | Cable TV,Clubhouse,Fence Restrictions,Fitness Center,Gated,Golf Course,Pickleball Court(s),Pool,Tennis Court(s) |
| Attached Garage | true |
| Subdivision Name | KINGS RIDGE PH 01 LO |
| Facing Direction | South |
| Garage Y/N | true |
| Total Rooms | 8 |
| Full Baths | 2 |
| Status | Sold |
| Directions | From Hwy 50 W to SR 27 S continue approximately 3 miles to Kings Ridge on your left - Must enter off Rt 27 only to the gate attendant. Continue straight to first stop sign and turn left on Chappel Hill Blvd. At the round about take the first right on Addison Ave. Home will be on the left. |
| City | CLERMONT |
| Association Name | Morgan Skrabalak |
| Senior Community Y/N | true |
| MLS Area | 34711 - Clermont |
| Lot Size Units | Square Feet |
| Lot Size Square Feet | 6050 |
| Carport Y/N | false |
| Listing Terms | Cash,Conventional,FHA,VA Loan |
| HOA Fee 2 Frequency | Monthly |
| Land Lease Y/N | false |
| Tax Annual Amount | 2682.5 |
| Home Warranty Y/N | true |
| Additional Parcels Y/N | false |
| Lease Considered Y/N | true |
| Virtual Tour | https://www.zillow.com/view-imx/dd286433-284e-4af6-a890-cc781ab3ef76?wl=true&setAttribution=mls&initialViewType=pano |
| AssociationName2 | Highgate at Kings Ridge |
| Building Area Units | Square Feet |
| Living Area Units | Square Feet |
| Builder Name | Lennar |
| Standard Status | Closed |
| Occupancy Type | Vacant |
| Tax Lot | 67 |
| Virtual Tour | https://www.zillow.com/view-imx/dd286433-284e-4af6-a890-cc781ab3ef76?initialViewType=pano |
| Legal Description | KINGS RIDGE PHASE I SUB LOT 67 PB 44 PGS 65-68 ORB 4333 PG 1680 |
| Minimum Lease | 7 Months |
| Water Access Y/N | false |
| Monthly HOA Amount | 271 |
| Additional Rooms | Formal Dining Room Separate,Formal Living Room Separate,Inside Utility |
| Water View Y/N | false |
| Flood Zone Code | X |
| In Law Suite YN | false |
| Flood Zone Code X | Yes |
| DockY/N | false |
Interior Features
| Interior Amenities | Accessibility Features,Ceiling Fan(s),Chair Rail,Crown Molding,Kitchen/Family Room Combo,Open Floorplan,Primary Bedroom Main Floor,Solid Surface Counters,Split Bedroom,Thermostat,Walk-In Closet(s) |
|---|---|
| Flooring | Ceramic Tile,Laminate |
| Furnished Y/N | Unfurnished |
| Fireplace Features | Decorative,Electric,Living Room |
| Total Stories | 1 |
| Air Conditioning Y/N | true |
| Heating Y/N | true |
| Window Features | Blinds |
| Fireplace Y/N | false |
| Laundry Features | Electric Dryer Hookup,Inside,Laundry Room,Washer Hookup |
| Total Bedrooms | 3 |
| LivingAreaSource | Public Records |
| Total Baths | 2 |
Exterior Features
| Exterior Amenities | Irrigation System,Lighting,Private Mailbox,Rain Gutters,Sliding Doors |
|---|---|
| Parking Features | Driveway,Garage Door Opener |
| Lot Features | City Lot,Landscaped,Level,On Golf Course |
| Water Source | Public |
| Lot Size Area | 6050 |
| Foundation Details | Slab |
| Spa | false |
| Building Area Total | 3142 |
| Lot Size Acres | 0.14 |
| Road Surface Type | Paved |
| Private Pool | false |
| Waterfront Y/N | false |
| Covered Spaces | 2 |
| Road Frontage Type | Street Paved,Private Road |
| Builder Model | St. Clair |
| Road Responsibility | Private Maintained Road |
Amenities
- Foreclosure
- Views
- Short Sale
- New Construction
- Adult 55+
- Lease To Own
- No HOA Fees
- Furnished
- Primary On Main
- Air Conditioning
- Seller Finance
- Green
- Fixer Upper
- Horse
- Golf
- Fireplace
- Deck
- Garage
- Basement
- Pool
Property vs Single Family Average in 34711
Price
Taxes
Year Built
 Copyright © MFRMLS.com All information deemed reliable but not guaranteed. All properties are subject to prior sale, change or withdrawal. Neither listing broker(s) or information provider(s) shall be responsible for any typographical errors, misinformation, misprints and shall be held totally harmless. Listing(s) information is provided for consumers personal, non-commercial use and may not be used for any purpose other than to identify prospective properties consumers may be interested in purchasing. Information on this site was last updated Last updated on September 17, 2026 4:06 AM UTC The listing information on this page last changed on Last updated on September 17, 2026 4:06 AM UTCd. The data relating to real estate for sale on this website comes in part from the Internet Data Exchange program of MFR MLS.
All information deemed reliable but not guaranteed. All properties are subject to prior sale, change or withdrawal. Neither listing broker(s) or information provider(s) shall be responsible for any typographical errors, misinformation, misprints and shall be held totally harmless. Listing(s) information is provided for consumers personal, non-commercial use and may not be used for any purpose other than to identify prospective properties consumers may be interested in purchasing.
Updated on September 17, 2026 4:06 AM UTC
Copyright © MFRMLS.com All information deemed reliable but not guaranteed. All properties are subject to prior sale, change or withdrawal. Neither listing broker(s) or information provider(s) shall be responsible for any typographical errors, misinformation, misprints and shall be held totally harmless. Listing(s) information is provided for consumers personal, non-commercial use and may not be used for any purpose other than to identify prospective properties consumers may be interested in purchasing. Information on this site was last updated Last updated on September 17, 2026 4:06 AM UTC The listing information on this page last changed on Last updated on September 17, 2026 4:06 AM UTCd. The data relating to real estate for sale on this website comes in part from the Internet Data Exchange program of MFR MLS.
All information deemed reliable but not guaranteed. All properties are subject to prior sale, change or withdrawal. Neither listing broker(s) or information provider(s) shall be responsible for any typographical errors, misinformation, misprints and shall be held totally harmless. Listing(s) information is provided for consumers personal, non-commercial use and may not be used for any purpose other than to identify prospective properties consumers may be interested in purchasing.
Updated on September 17, 2026 4:06 AM UTC
