
New Construction
Address
3000 Namaste Drive, CLERMONT, FL
Price
$ 579,000
Property Attributes
- MLS#O6411729
- TypeSingle Family
- Listing Status Pending
- CountyLake
- CityCLERMONT
- AreaClermont
- NeighborhoodWELLNESS RIDGE
- Zip34714
- StyleContemporary
- Year Built2026
- Taxes$ 1370
- Price$ 579,000
- Bedrooms4
- Full Bathrooms2
- Half Bathrooms1
- Sqr Footage2781
- Lot Size0.23 Acres
Data Source:
Stellar MLS
Property Description
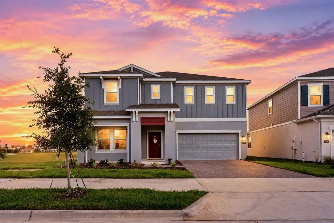
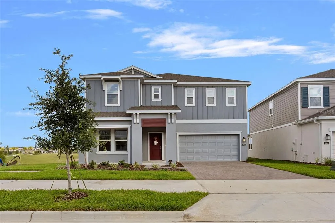
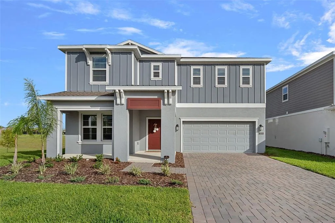
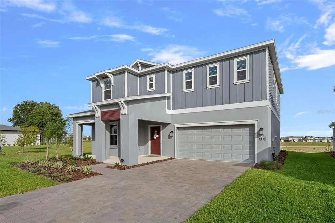
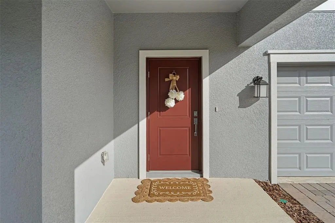
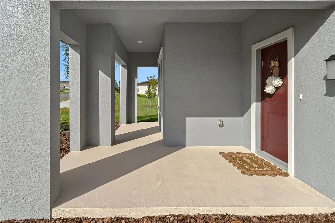
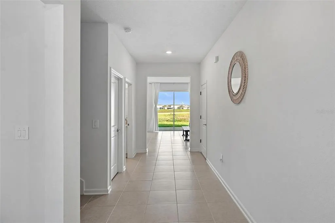
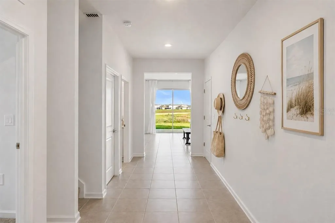
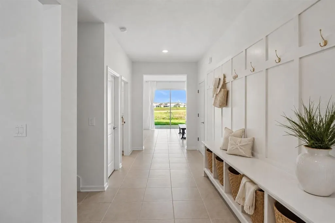
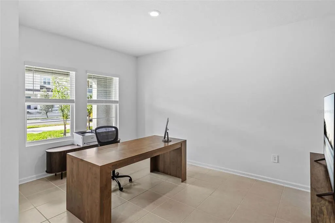
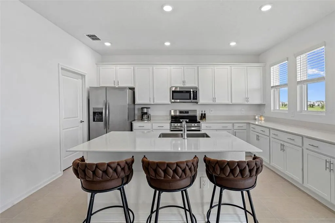
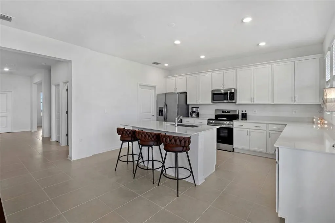
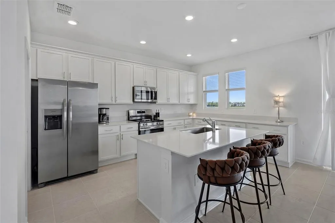
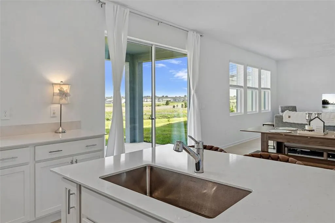
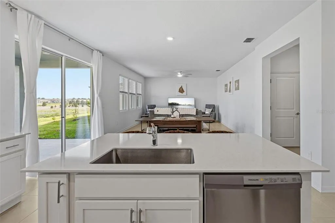
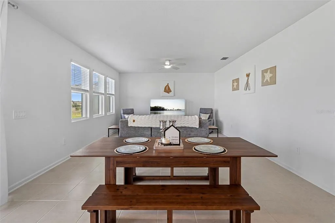
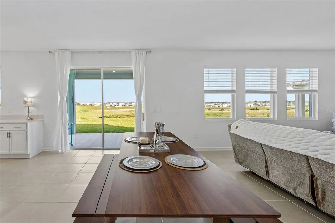
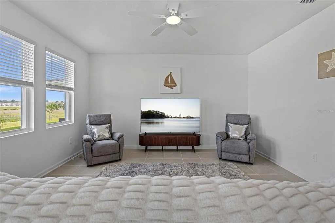
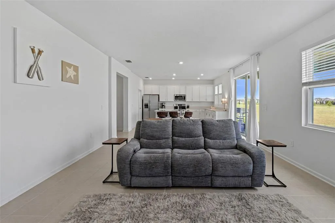
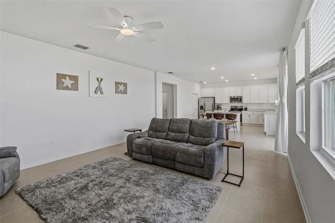
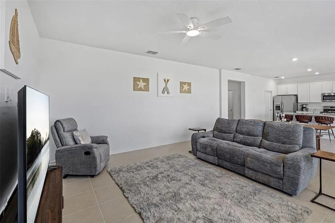
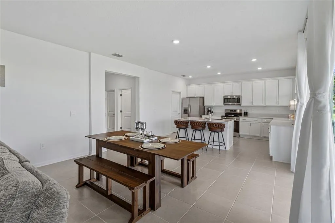
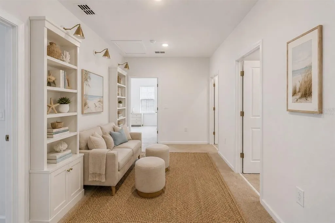
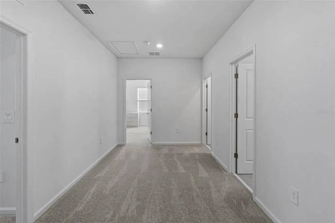
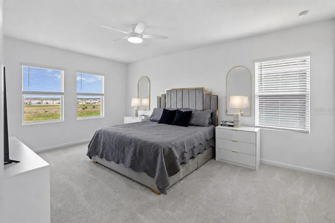
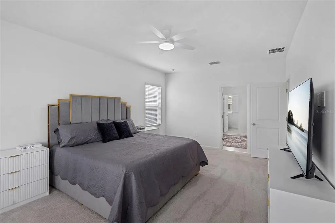
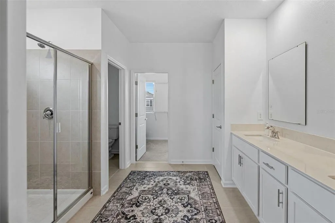
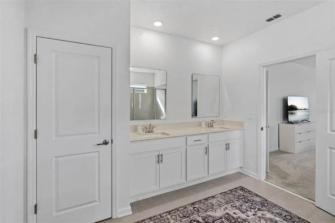
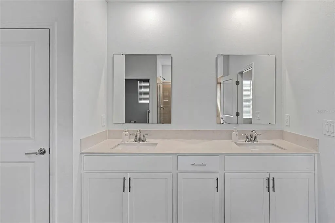
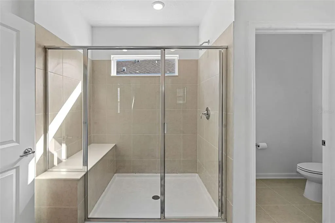
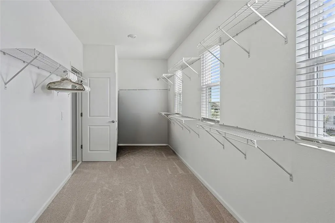
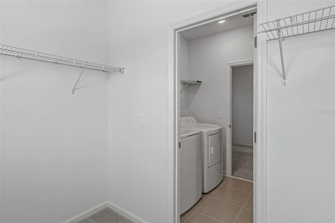
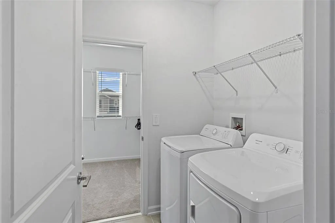
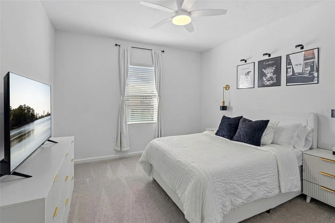
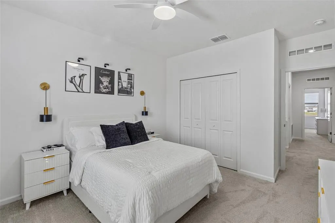
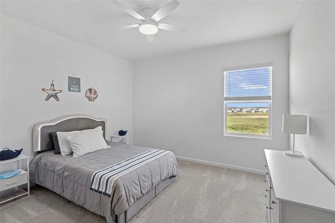
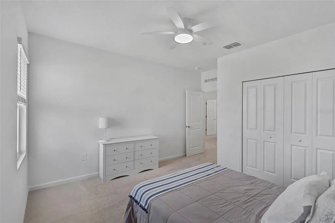
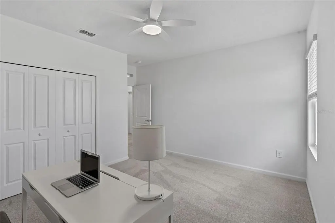
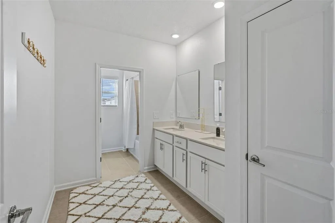
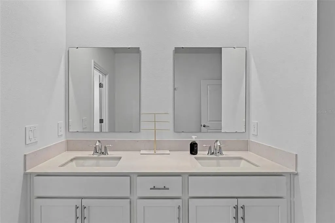
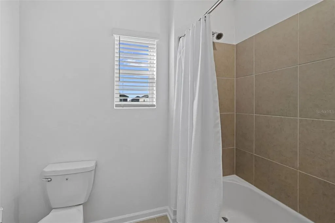
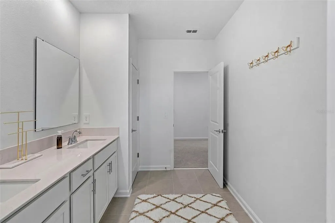
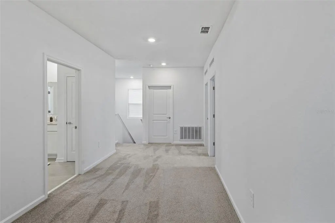
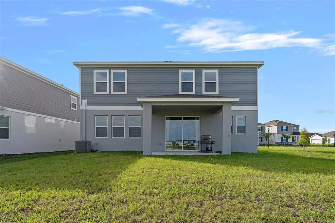
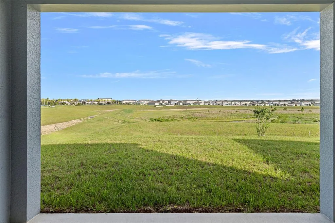
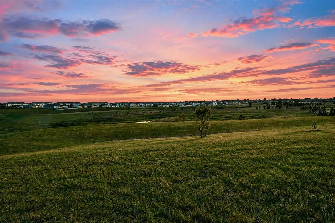
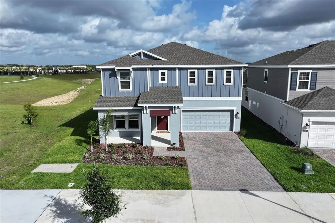
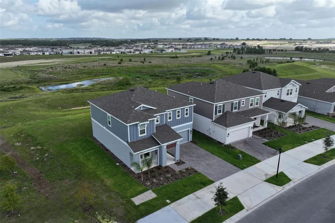
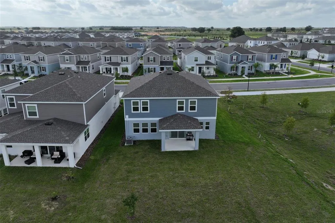
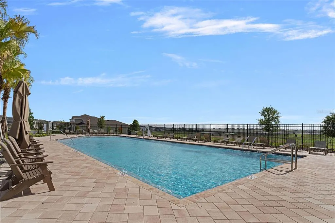
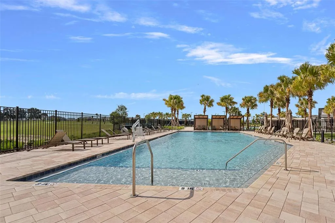
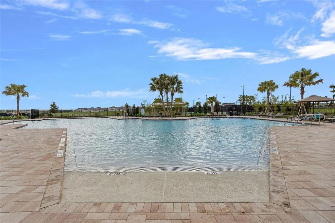
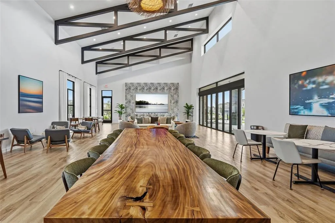
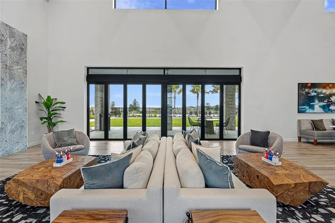
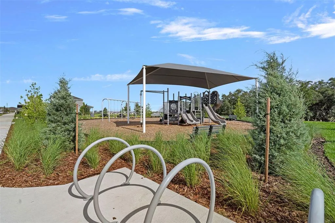
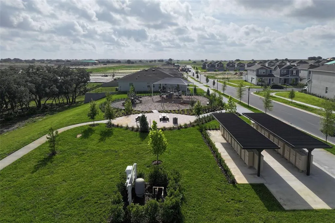
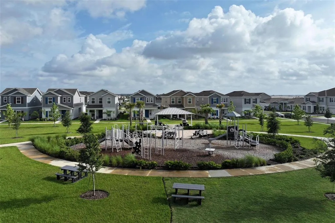
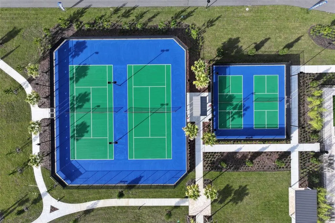
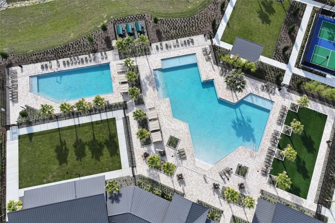
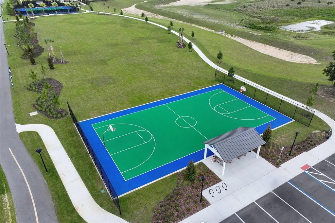
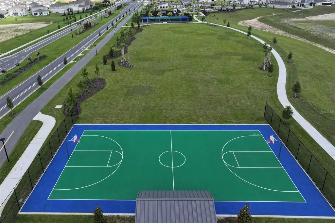
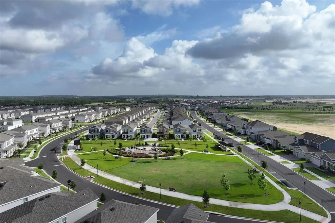
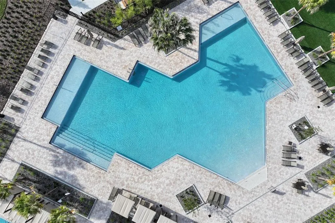
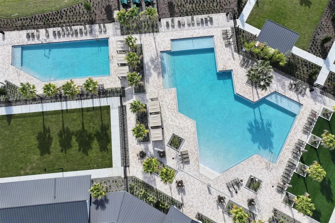
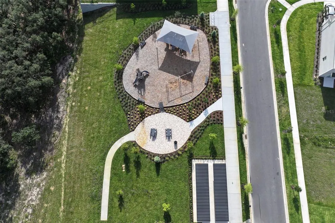
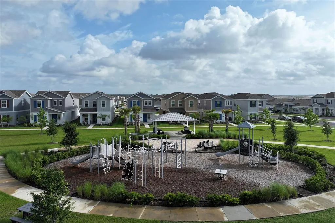
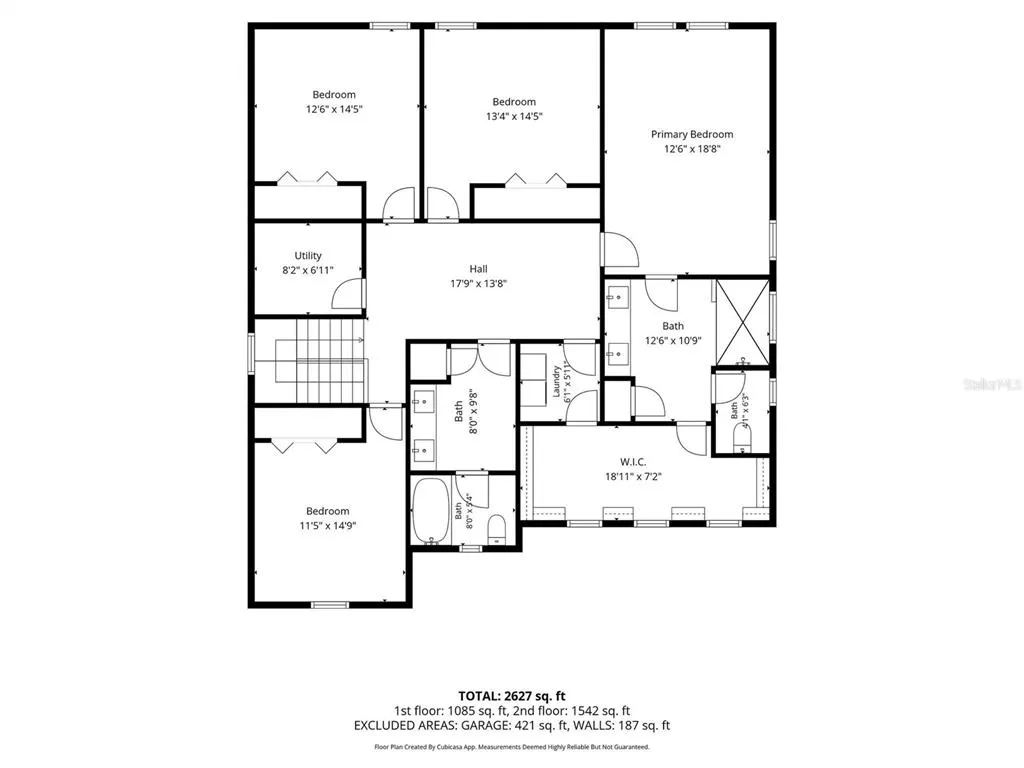
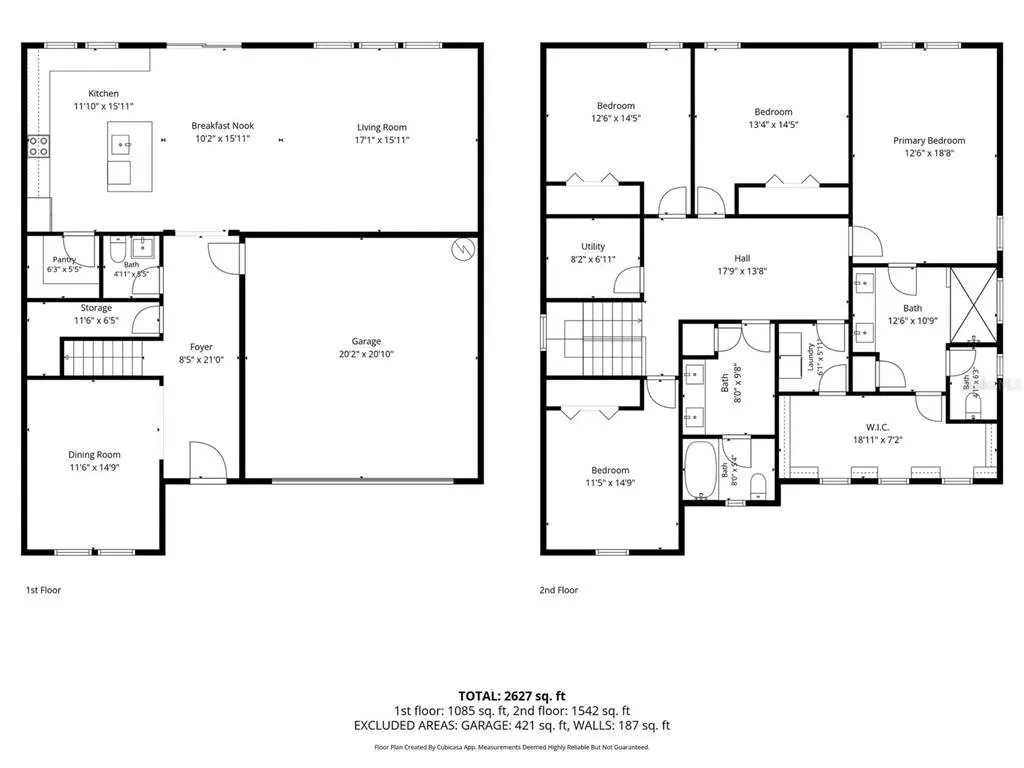
Under contract-accepting backup offers. Virtually Staged. $2,500 TOWARDS BUYER'S CLOSING COSTS! Why wait to build when you can own this BRAND-NEW HOME in the desirable Wellness Ridge Community in Clermont! Enjoy the luxury lifestyle and serene VIEW where you wouldn’t want to leave home. You’ll enjoy this 4 Bedroom 2.5Bath BRAND NEW home, with no next door and REAR neighbors! PREMIUM LOT. This great home starts with a great curb appeal – You’ll notice a nice, manicured lawn, paved driveway and an inviting front covered patio. This model is one of the most unique floor plans in the community! As you enter the home, you’ll be greeted by the wide foyer and high ceilings that gives this home a luxurious feel. A flex place is to the left side as you enter the home which can be used as an office, additional living room, or additional bedroom. Walk through the back of the home where you’ll find the gourmet-style kitchen. This island kitchen boasts white quartz countertops, equipped with a tub sink and upgraded finishes, stainless steel kitchen appliances (all included) and plenty of counter spaces for a busy household. Enjoy the white shaker-style cabinets with crown molding, windows and bright lighting! The dining room and living room combo makes the space large enough for entertainment and special gatherings. OPEN FLOOR PLAN CONCEPT! A glass sliding door leads you to the back of the home where you’ll find a covered lanai and a wide-angle view of green space, nature and the TRANQUILITY you’ve been looking for. NO REAR NEIGHBORS! On the first floor you’ll also find the half bath, under-the-stairs storage space and access to the two-car garage. Upstairs you’ll find the primary bedroom, 3 other secondary bedrooms, the laundry room (washer and dryer is included) and a quaint loft you can convert to additional “hang out” space. Fall in love with the oversized primary bedroom with an en suite bath featuring dual sinks with quartz countertops, a walk-in shower with a sitting bench, an expansive walk-in closet (with three windows), and a connected laundry room area. Talk about functionality! The secondary bathrooms have dual sinks with quartz countertops, and a tub/shower combo. Bedrooms are positioned to have great views. HOA community features a Resort Style Pool and Spa, a Private Clubhouse, Fitness Center, Home Landscape Maintenance, Sport Courts for Basketball, Pickleball, Tennis, walking trails, Playground and 1.2g Upload and Download Bulk Internet Service. Ideally situated just off US-27, this home offers convenient access to everything Central Florida has to offer, including being less than 25 minutes to Walt Disney World, approximately 35 minutes to Universal Orlando Resort, and about 35 minutes to Downtown Orlando. Numerous hospitals, shopping and restaurants are all here in the heart of Clermont. Active lifestyle for all ages. This home SHINES both inside and out. Come see what makes this home so special!
| Elementary School | Middle School | High School |
|---|---|---|
| Sawgrass bay Elementary Elementary School | Windy Hill Middle Middle School | East Ridge High High School |
| Price History | |
|---|---|
| 5/29/2026 | Listed $599,000 |
| 6/9/2026 | 3$579,000 |
| 7/1/2026 | 3$559,000 |
| 7/12/2026 | 4$579,000 |
General Features
| Sewer | Public Sewer |
|---|---|
| Heating | Central |
| Cooling | Central Air |
| Utilities | BB/HS Internet Available,Electricity Connected |
| Possession | Close Of Escrow |
| Roof | Shingle |
| Appliances | Cooktop,Dishwasher,Dryer,Electric Water Heater,Exhaust Fan,Freezer,Microwave,Refrigerator,Washer |
| HOA Fee | 194 |
| Garage Spaces | 2 |
| Association Fee Includes | Community Pool,Internet,Maintenance Grounds,Recreational Facilities |
| Patio/Porch Features | Covered,Front Porch,Porch,Rear Porch |
| Architectural Style | Contemporary |
| Construction Materials | Block,Stucco |
| Pets Allowed | Yes |
| Year Built | 2026 |
| Levels | Two |
| Property Subtype | Single Family Residence |
| Tax Year | 2026 |
| Ownership | Fee Simple |
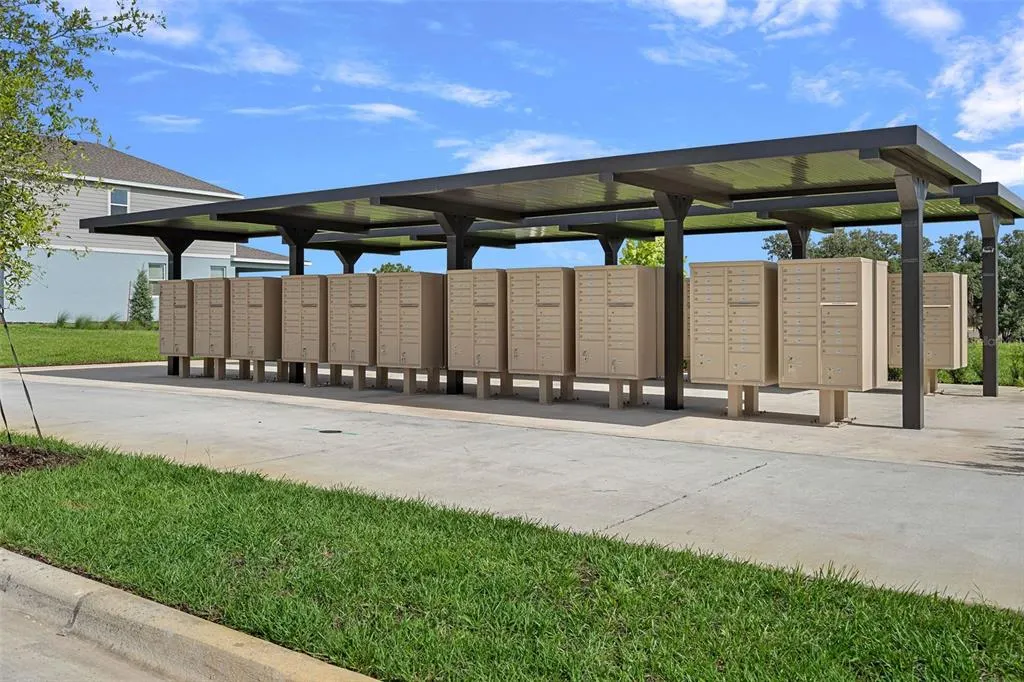
| Community Features | Clubhouse,Community Mailbox,Fitness Center,Playground,Pool,Sidewalks,Tennis Court(s) |
| Assoc Fee Paid Per | Monthly |
| County | Lake |
| New Construction | true |
| Property Type | Residential |
| Association Amenities | Basketball Court,Clubhouse,Maintenance,Park,Playground,Pool,Recreation Facilities,Tennis Court(s),Trail(s) |
| Attached Garage | true |
| Subdivision Name | WELLNESS RIDGE |
| Facing Direction | East |
| Garage Y/N | true |
| Total Rooms | 11 |
| Full Baths | 2 |
| Status | Pending |
| Directions | From I-4 (Orlando / Tampa direction) Take Exit 55 for US-27 North toward Clermont / Leesburg. Continue north on US-27 for about 2 miles. Turn left onto Cagan Ridge Blvd (there's a traffic light; look for the entrance to the Cagan Crossings / Town Center area). Continue straight; Cagan Ridge Blvd becomes Cagan Oaks Blvd. Turn left onto Namaste Dr. Destination will be on the right in about 0.2 miles. Alternative from I-4: Take Exit 57 (SR-50 / West Colonial Drive), go west about 4 miles to US-27, then head north – but the Exit 55 route is shorter. From Florida's Turnpike (north/south) Take Exit 272 for US-27 toward Clermont / Haines City. Head north on US-27 for approximately 12–15 miles. After passing the intersection with SR-50, continue about 1 mile. Turn right onto Cagan Ridge Blvd (traffic light, just north of the new Aldi plaza). Follow Cagan Ridge Blvd ? Cagan Oaks Blvd ? left onto Namaste Dr as above. Use GPS for the final turns. |
| High School | East Ridge High |
| City | CLERMONT |
| Association Name | Katie Bishop |
| Senior Community Y/N | false |
| MLS Area | 34714 - Clermont |
| Lot Size Units | Square Feet |
| Lot Size Square Feet | 9886 |
| Carport Y/N | false |
| Listing Terms | Cash,Conventional,FHA,VA Loan |
| Elementary School | Sawgrass bay Elementary |
| Property Attached Y/N | false |
| Land Lease Y/N | false |
| Tax Annual Amount | 1370.8 |
| Middle/Junior High School | Windy Hill Middle |
| Property Condition | Completed |
| Additional Parcels Y/N | false |
| Lease Considered Y/N | true |
| Virtual Tour | https://www.propertypanorama.com/instaview/stellar/O6411729 |
| Building Area Units | Square Feet |
| Living Area Units | Square Feet |
| Standard Status | Active Under Contract |
| Occupancy Type | Owner |
| TaxOtherAnnualAssessmentAmount | 2716 |
| Tax Lot | 1007 |
| Legal Description | WELLNESS RIDGE PHASE 3 PB 85 PG 28-38 LOT 1007 ORB 6447 PG 2263 |
| Minimum Lease | 1 Month |
| Water Access Y/N | false |
| Monthly HOA Amount | 194 |
| Additional Rooms | Den/Library/Office,Great Room |
| Water View Y/N | false |
| Flood Zone Code | X |
| In Law Suite YN | false |
| Flood Zone Code X | Yes |
| DockY/N | false |
Interior Features
| Interior Amenities | High Ceilings,Living Room/Dining Room Combo,Open Floorplan,PrimaryBedroom Upstairs,Smart Home,Split Bedroom,Stone Counters,Thermostat,Walk-In Closet(s),Window Treatments |
|---|---|
| Flooring | Carpet,Tile |
| Furnished Y/N | Furnished |
| Air Conditioning Y/N | true |
| Heating Y/N | true |
| Window Features | Blinds,Double Pane Windows,ENERGY STAR Qualified Windows,Window Treatments |
| Fireplace Y/N | false |
| Half Baths | 1 |
| Laundry Features | Inside |
| Total Bedrooms | 4 |
| LivingAreaSource | Builder |
| Total Baths | 3 |
Exterior Features
| Exterior Amenities | Irrigation System,Sidewalk,Sliding Doors |
|---|---|
| Vegetation | Mature Landscaping,Trees/Landscaped |
| Parking Features | Driveway,Garage Door Opener |
| Lot Features | Corner Lot,Oversized Lot,Sidewalk |
| Water Source | Public |
| Lot Size Area | 9886 |
| Foundation Details | Slab |
| Building Area Total | 3447 |
| Lot Size Acres | 0.23 |
| Road Surface Type | Asphalt |
| Private Pool | false |
| Waterfront Y/N | false |
| Covered Spaces | 2 |
| Road Responsibility | Public Maintained Road |
Amenities
- Foreclosure
- Views
- Short Sale
- New Construction
- Adult 55+
- Lease To Own
- No HOA Fees
- Furnished
- Primary On Main
- Air Conditioning
- Seller Finance
- Green
- Fixer Upper
- Horse
- Golf
- Fireplace
- Deck
- Garage
- Basement
- Pool
Property vs Single Family Average in 34714
Price
Taxes
Year Built
 Copyright © MFRMLS.com All information deemed reliable but not guaranteed. All properties are subject to prior sale, change or withdrawal. Neither listing broker(s) or information provider(s) shall be responsible for any typographical errors, misinformation, misprints and shall be held totally harmless. Listing(s) information is provided for consumers personal, non-commercial use and may not be used for any purpose other than to identify prospective properties consumers may be interested in purchasing. Information on this site was last updated Last updated on September 14, 2026 4:07 AM UTC The listing information on this page last changed on Last updated on September 14, 2026 4:07 AM UTCd. The data relating to real estate for sale on this website comes in part from the Internet Data Exchange program of MFR MLS.
All information deemed reliable but not guaranteed. All properties are subject to prior sale, change or withdrawal. Neither listing broker(s) or information provider(s) shall be responsible for any typographical errors, misinformation, misprints and shall be held totally harmless. Listing(s) information is provided for consumers personal, non-commercial use and may not be used for any purpose other than to identify prospective properties consumers may be interested in purchasing.
Updated on September 14, 2026 4:07 AM UTC
Copyright © MFRMLS.com All information deemed reliable but not guaranteed. All properties are subject to prior sale, change or withdrawal. Neither listing broker(s) or information provider(s) shall be responsible for any typographical errors, misinformation, misprints and shall be held totally harmless. Listing(s) information is provided for consumers personal, non-commercial use and may not be used for any purpose other than to identify prospective properties consumers may be interested in purchasing. Information on this site was last updated Last updated on September 14, 2026 4:07 AM UTC The listing information on this page last changed on Last updated on September 14, 2026 4:07 AM UTCd. The data relating to real estate for sale on this website comes in part from the Internet Data Exchange program of MFR MLS.
All information deemed reliable but not guaranteed. All properties are subject to prior sale, change or withdrawal. Neither listing broker(s) or information provider(s) shall be responsible for any typographical errors, misinformation, misprints and shall be held totally harmless. Listing(s) information is provided for consumers personal, non-commercial use and may not be used for any purpose other than to identify prospective properties consumers may be interested in purchasing.
Updated on September 14, 2026 4:07 AM UTC
