
Open House Sun, Sep 20th 01:00 PM - 03:00 PM
Address
7104 Dilly Lake Avenue, GROVELAND, FL
Price
$ 515,000
Property Attributes
- MLS#G5117532
- TypeSingle Family
- Listing Status Active
- CountyLake
- CityGROVELAND
- AreaGroveland
- NeighborhoodTRINITY LAKES PH 1 AND 2
- Zip34736
- StyleContemporary
- Year Built2022
- Taxes$ 9212
- Price$ 515,000
- Bedrooms4
- Full Bathrooms2
- Half Bathrooms1
- Sqr Footage3018
- Lot Size0.16 Acres
Data Source:
Stellar MLS
Property Description
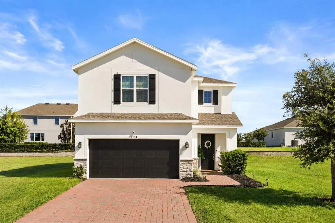
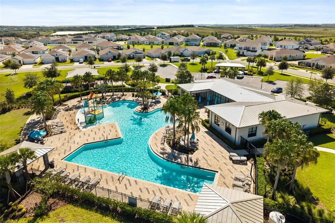
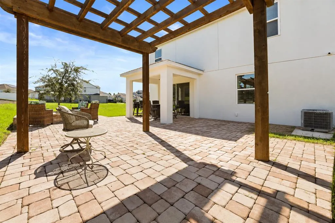
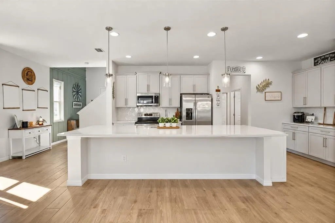
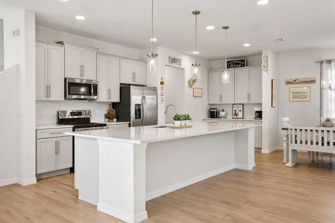
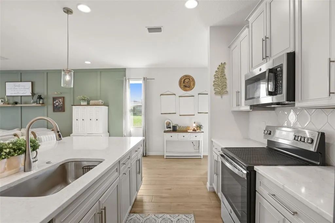
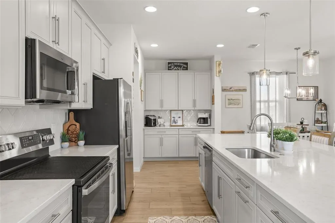
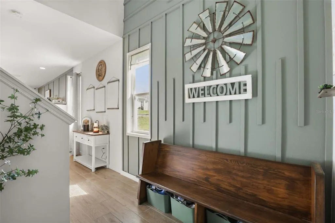
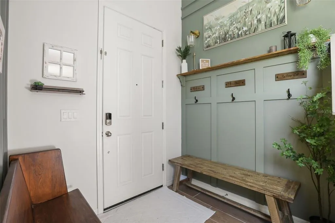
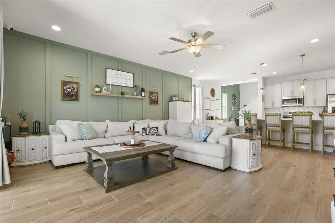
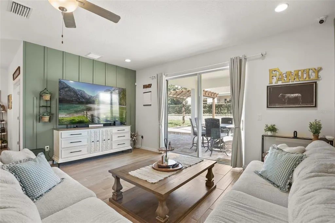
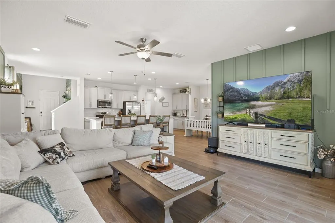
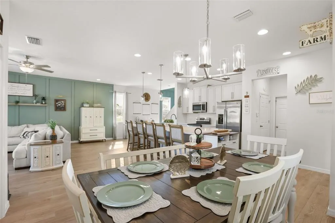
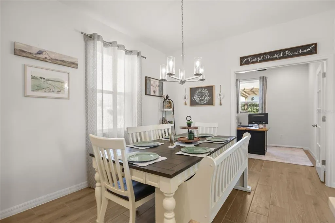
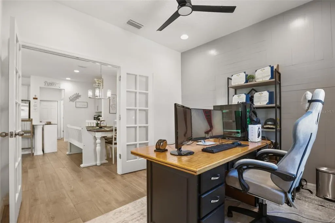
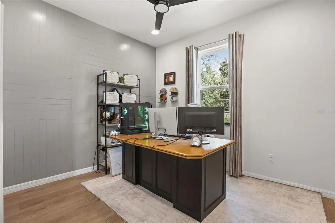
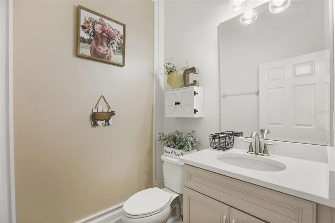
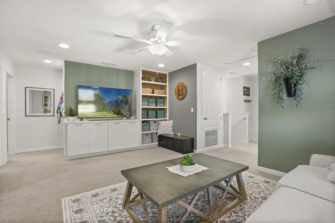
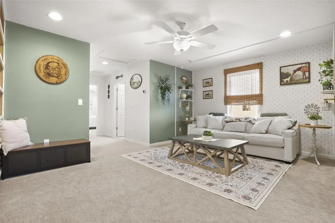
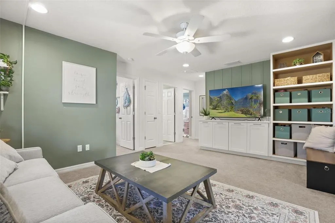
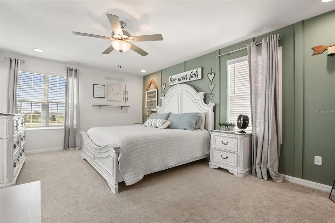
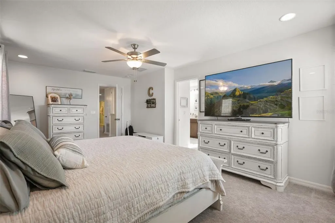
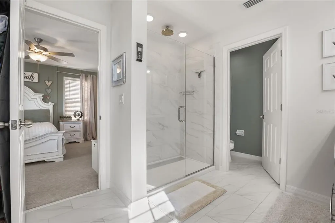
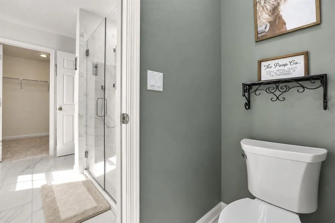
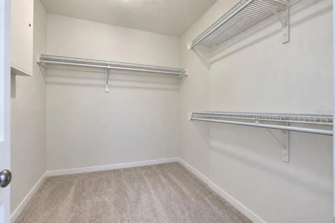
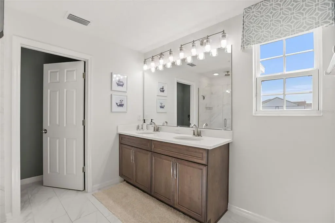
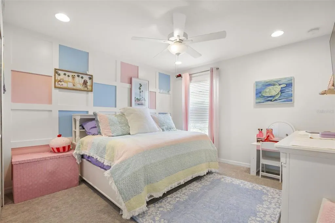
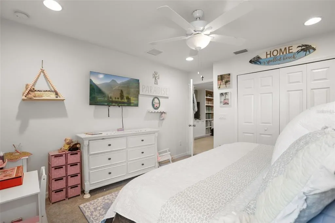
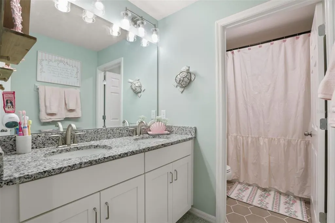
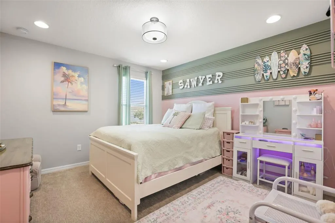
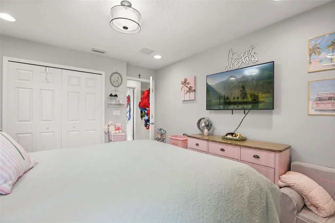
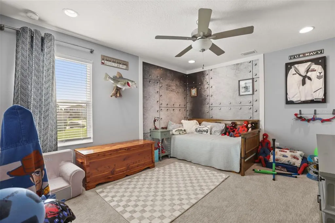
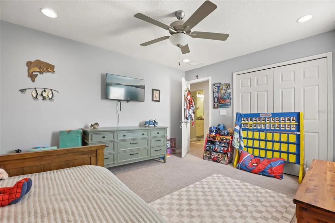
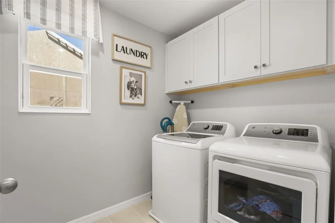
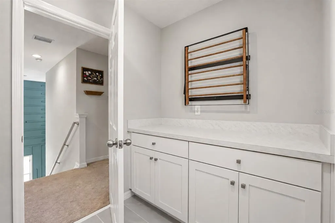
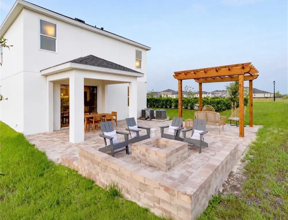
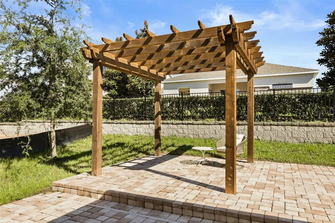
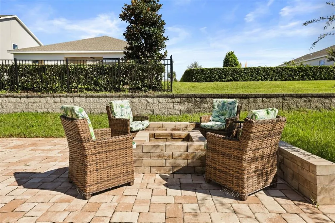
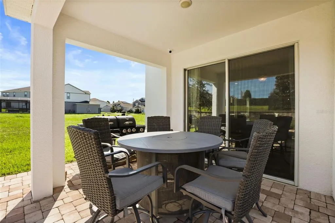
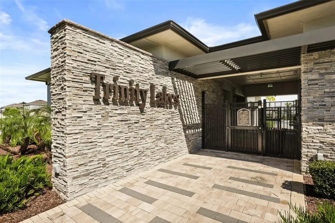
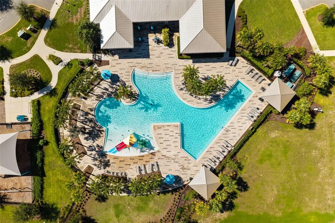
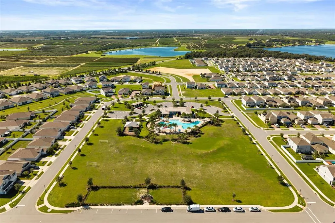
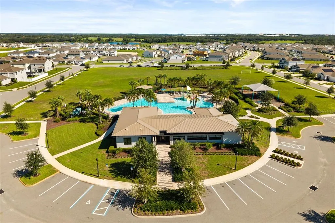
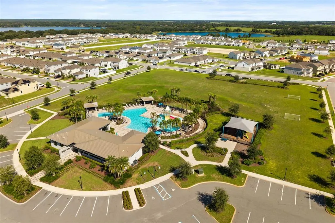
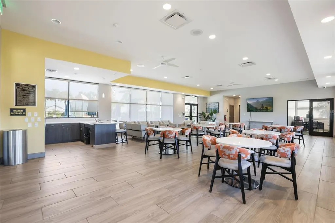
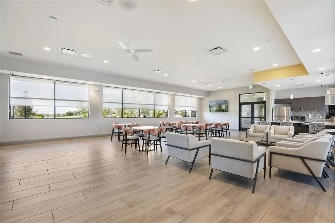
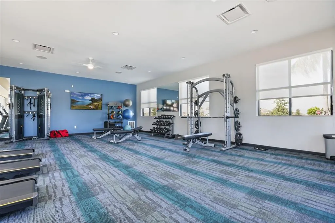
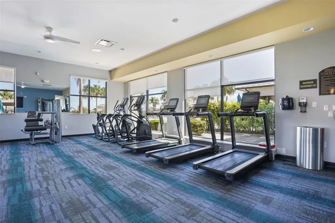
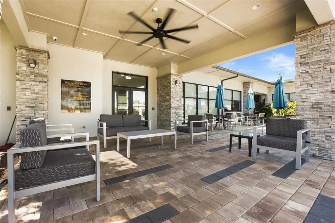
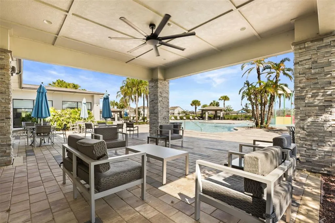
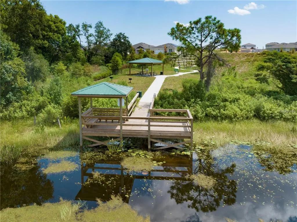
FORMER MODEL HOME with designer upgrades throughout! Skip the time and expense of starting from scratch, this home is already beautifully finished, upgraded, and ready to enjoy, with established landscaping, window treatments, designer lighting, upgraded finishes, and an outdoor entertaining area already in place. Featuring the popular Sebastian floor plan, this home offers 4 bedrooms, 2.5 bathrooms, 3,018 square feet of living space, a first-floor den/office, spacious upstairs loft, and 2-car garage. The bright, open-concept main living area creates an effortless flow between the kitchen, dining, and living spaces, perfect for both everyday living and entertaining. At the heart of the home, the upgraded kitchen features quartz countertops, an oversized island with a deep sink, 42-inch soft-close cabinetry, designer tile backsplash, designer lighting, and generous prep and gathering space. Upgraded tile plank flooring, upgraded carpet, accent walls, and thoughtful designer details throughout reflect its history as a former model home. The first-floor den/office features French doors, creating a dedicated and private space for working from home or studying. Upstairs, the spacious loft features built-in cabinetry and provides flexible space for a media room, playroom, game room, or second living area. The primary suite is thoughtfully separated from the secondary bedrooms and features a walk-in closet and private bath with dual sinks, a large rainfall shower, and a smart shower controller for personalized temperature control. Smart-home features add everyday convenience, including app-controlled lighting and a transferable security system with hardwired cameras. Outside, the upgrades continue with a paver driveway and walkway, covered rear porch, and extended paver patio featuring a pergola and private built-in fire pit. The backyard is already designed for entertaining, relaxing, and enjoying Florida evenings without the added cost and work of starting from scratch after closing. Trinity Lakes offers resort-style amenities including a community pool, clubhouse, fitness center, playground, sidewalks, community deck, dock, and fishing access. Conveniently located near Florida’s Turnpike and major Central Florida roadways, the home offers easy access to Clermont, Orlando, and surrounding communities. Why wait for a new build and then spend thousands after closing on landscaping, window treatments, lighting, upgrades, and outdoor improvements? Here, the work has already been done. Move in and enjoy the benefits of a beautifully finished former model home from day one.
| Elementary School | Middle School | High School |
|---|---|---|
| Groveland Elem Elementary School | Gray Middle Middle School | South Lake High High School |
| Price History | |
|---|---|
| 9/14/2026 | Listed $515,000 |
General Features
| Sewer | Public Sewer |
|---|---|
| Heating | Central,Electric |
| Cooling | Central Air |
| Utilities | Cable Available,Electricity Connected,Public,Sewer Connected,Sprinkler Meter,Sprinkler Recycled,Street Lights,Underground Utilities,Water Connected |
| Roof | Shingle |
| Appliances | Dishwasher,Disposal,Dryer,Microwave,Range,Refrigerator,Washer |
| Zoning | RES |
| HOA Fee | 96 |
| Garage Spaces | 2 |
| Association Fee Includes | Community Pool,Pool Maintenance |
| Patio/Porch Features | Covered,Rear Porch |
| Architectural Style | Contemporary |
| Security Features | Closed Circuit Camera(s),Security System,Smoke Detector(s) |
| Construction Materials | Block,Stone,Stucco,Wood Frame |
| Pets Allowed | Yes |
| Year Built | 2022 |
| Levels | Two |
| Property Subtype | Single Family Residence |
| Tax Year | 2025 |
| Ownership | Fee Simple |
| Community Features | Dock,Fishing,Clubhouse,Community Mailbox,Fitness Center,Irrigation-Reclaimed Water,Park,Playground,Pool,Sidewalks |
| Assoc Fee Paid Per | Monthly |
| County | Lake |
| New Construction | false |
| Property Type | Residential |
| Association Amenities | Clubhouse,Fence Restrictions,Fitness Center,Park,Playground,Pool |
| Attached Garage | true |
| Subdivision Name | TRINITY LAKES PH 1 AND 2 |
| Facing Direction | South |
| Garage Y/N | true |
| Total Rooms | 10 |
| Full Baths | 2 |
| Status | Active |
| Directions | Go north on Turnpike from Orlando, take exit 265 to highway 19, make a right and Trinity Lakes is 3 miles ahead on the right, across from the Cherry Lake Tree Farm. |
| High School | South Lake High |
| City | GROVELAND |
| Association Name | Leland Management / Kasandra Mejia |
| Senior Community Y/N | false |
| MLS Area | 34736 - Groveland |
| Lot Size Units | Square Feet |
| Lot Size Square Feet | 7200 |
| Carport Y/N | false |
| Listing Terms | Cash,Conventional,FHA,VA Loan |
| Elementary School | Groveland Elem |
| Land Lease Y/N | false |
| Tax Annual Amount | 9212.04 |
| Middle/Junior High School | Gray Middle |
| Property Condition | Completed |
| Additional Parcels Y/N | false |
| Lease Considered Y/N | true |
| Virtual Tour | https://www.propertypanorama.com/instaview/stellar/G5117532 |
| Building Area Units | Square Feet |
| Living Area Units | Square Feet |
| Builder Name | Landsea Homes |
| Standard Status | Active |
| Occupancy Type | Owner |
| TaxOtherAnnualAssessmentAmount | 1464 |
| Tax Lot | 219 |
| Legal Description | TRINITY LAKES PHASE 1 AND 2 PB 74 PG 7-14 LOT 219 ORB 5791 PG 2191 |
| Minimum Lease | No Minimum |
| Water Access Y/N | false |
| Monthly HOA Amount | 96 |
| Additional Rooms | Bonus Room,Den/Library/Office,Great Room,Loft |
| Water View Y/N | false |
| Flood Zone Code | X |
| In Law Suite YN | false |
| Flood Zone Code X | Yes |
Interior Features
| Interior Amenities | Kitchen/Family Room Combo,Open Floorplan,Solid Surface Counters,Split Bedroom,Stone Counters,Thermostat,Walk-In Closet(s) |
|---|---|
| Flooring | Carpet,Ceramic Tile |
| Furnished Y/N | Unfurnished |
| Air Conditioning Y/N | true |
| Heating Y/N | true |
| Window Features | Double Pane Windows,Insulated Windows |
| Fireplace Y/N | false |
| Half Baths | 1 |
| Laundry Features | Inside,Laundry Room |
| Total Bedrooms | 4 |
| LivingAreaSource | Public Records |
| Total Baths | 3 |
Exterior Features
| Exterior Amenities | Fire Pit,Irrigation System,Lighting,Sidewalk,Sliding Doors,Sprinkler Metered |
|---|---|
| Lot Features | Sidewalk |
| Water Source | Public |
| Lot Size Area | 7200 |
| Foundation Details | Slab |
| Building Area Total | 3576 |
| Lot Dimensions | 60 x 120 |
| Lot Size Acres | 0.16 |
| Road Surface Type | Paved |
| Private Pool | false |
| Waterfront Y/N | false |
| Covered Spaces | 2 |
| Road Frontage Type | Street Paved |
| Builder Model | Sebastian |
Amenities
- Foreclosure
- Views
- Short Sale
- New Construction
- Adult 55+
- Lease To Own
- No HOA Fees
- Furnished
- Primary On Main
- Air Conditioning
- Seller Finance
- Green
- Fixer Upper
- Horse
- Golf
- Fireplace
- Deck
- Garage
- Basement
- Pool
Property vs Single Family Average in 34736
Price
Taxes
Year Built
 Copyright © MFRMLS.com All information deemed reliable but not guaranteed. All properties are subject to prior sale, change or withdrawal. Neither listing broker(s) or information provider(s) shall be responsible for any typographical errors, misinformation, misprints and shall be held totally harmless. Listing(s) information is provided for consumers personal, non-commercial use and may not be used for any purpose other than to identify prospective properties consumers may be interested in purchasing. Information on this site was last updated Last updated on September 14, 2026 7:51 PM UTC The listing information on this page last changed on Last updated on September 14, 2026 7:51 PM UTCd. The data relating to real estate for sale on this website comes in part from the Internet Data Exchange program of MFR MLS.
All information deemed reliable but not guaranteed. All properties are subject to prior sale, change or withdrawal. Neither listing broker(s) or information provider(s) shall be responsible for any typographical errors, misinformation, misprints and shall be held totally harmless. Listing(s) information is provided for consumers personal, non-commercial use and may not be used for any purpose other than to identify prospective properties consumers may be interested in purchasing.
Updated on September 14, 2026 7:51 PM UTC
Copyright © MFRMLS.com All information deemed reliable but not guaranteed. All properties are subject to prior sale, change or withdrawal. Neither listing broker(s) or information provider(s) shall be responsible for any typographical errors, misinformation, misprints and shall be held totally harmless. Listing(s) information is provided for consumers personal, non-commercial use and may not be used for any purpose other than to identify prospective properties consumers may be interested in purchasing. Information on this site was last updated Last updated on September 14, 2026 7:51 PM UTC The listing information on this page last changed on Last updated on September 14, 2026 7:51 PM UTCd. The data relating to real estate for sale on this website comes in part from the Internet Data Exchange program of MFR MLS.
All information deemed reliable but not guaranteed. All properties are subject to prior sale, change or withdrawal. Neither listing broker(s) or information provider(s) shall be responsible for any typographical errors, misinformation, misprints and shall be held totally harmless. Listing(s) information is provided for consumers personal, non-commercial use and may not be used for any purpose other than to identify prospective properties consumers may be interested in purchasing.
Updated on September 14, 2026 7:51 PM UTC
